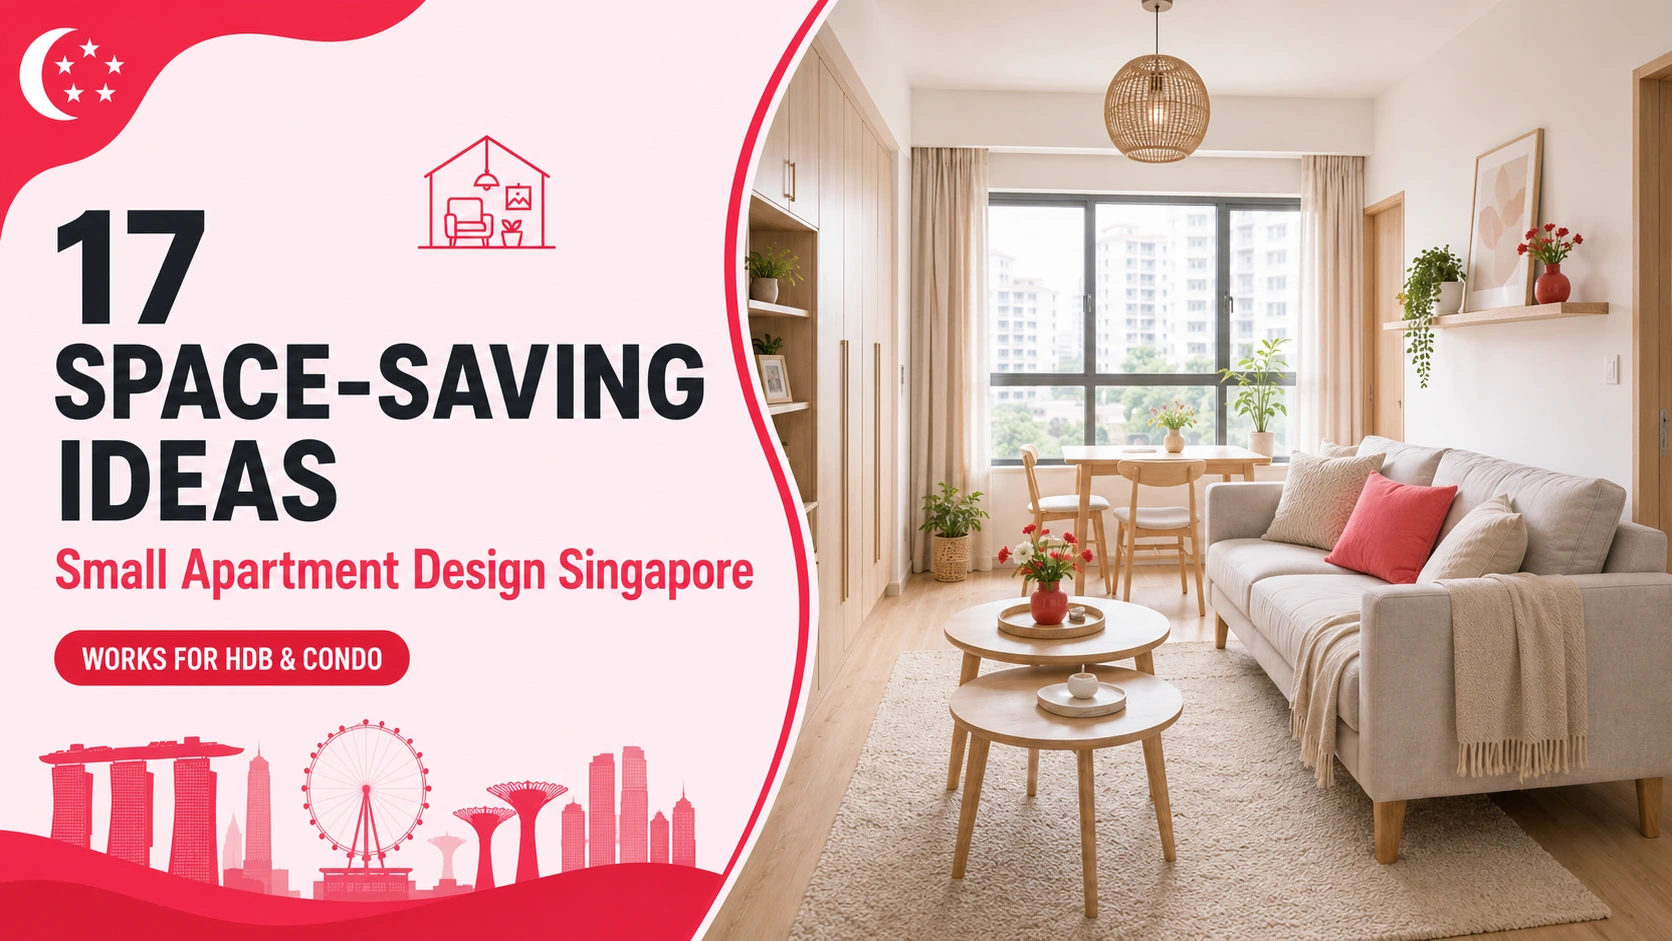
Small Apartment Design Singapore: 17 Smart Ideas to Maximise Space
Living in a compact home is common in Singapore, where HDB flats, BTO units, condominiums, and shoebox apartments often have limited floor space. The challenge is not simply fitting furniture into a smaller room. It is creating enough storage, maintaining comfortable walkways, bringing in natural light, and making every area useful.
Good small apartment design Singapore planning starts before furniture shopping or renovation. Measure the layout, identify how each room will be used, and decide which items need permanent storage. A compact home can feel surprisingly spacious when the furniture scale, storage system, lighting, and colour palette work together.
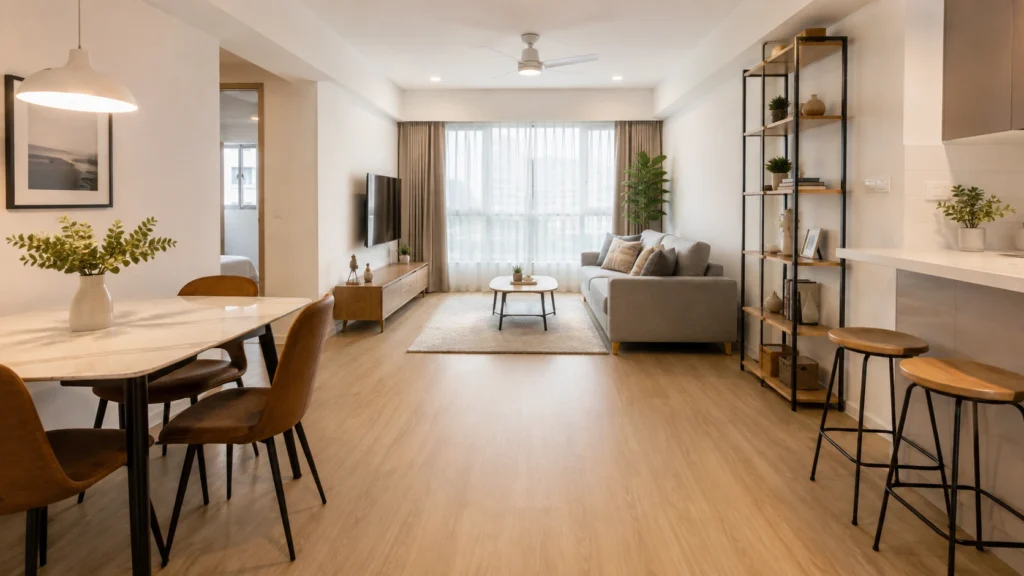
How Do You Make a Small Apartment Look Bigger?
Use multifunctional furniture, full-height storage, light colours, mirrors, and layered lighting. Keep walkways clear and avoid oversized pieces — a 3-room HDB flat and a shoebox condo need different solutions, so match the strategy to your actual floor area.
Why Are Small Apartments Common in Singapore?
Singapore homes are often designed around efficient use of limited space. A typical 3-room HDB flat runs around 60–65 square metres, a 4-room flat around 90 square metres, while shoebox condo units can be as small as 30–45 square metres. Newer private developments increasingly include compact one-bedroom and shoebox layouts to keep unit prices accessible.
That makes space planning more important than simply choosing an attractive interior style.
The best compact-home layouts usually have three characteristics:
- Furniture fits the actual room dimensions.
- Storage uses otherwise wasted areas.
- Different zones can perform more than one function.
A dining table, for example, can become a work-from-home desk during the day. A storage bench can provide seating while keeping household items out of sight.
17 Small Apartment Design Ideas That Save Real Space
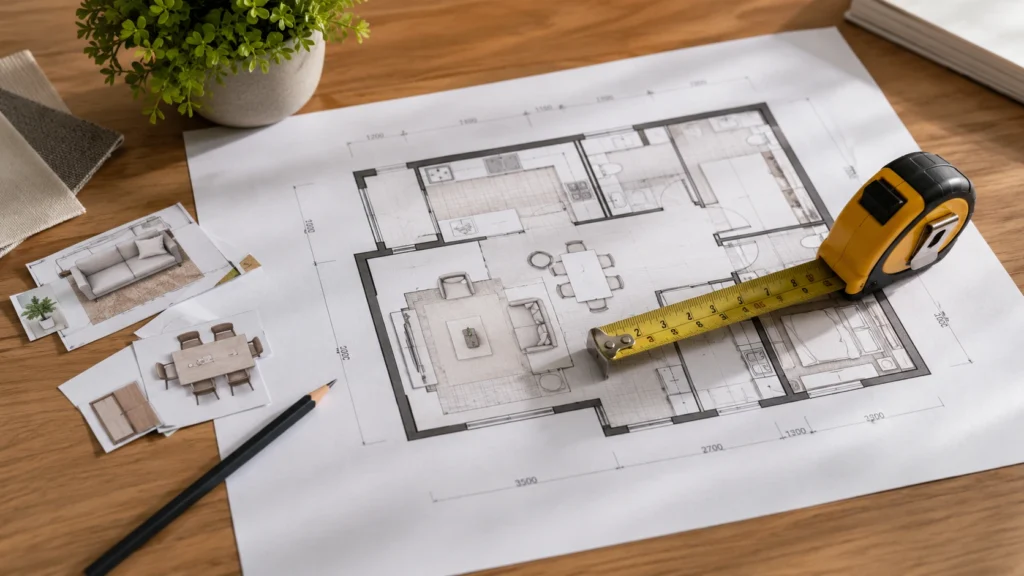
1. Start With the Floor Plan
Do not buy furniture first and try to make it fit later. Measure walls, windows, doors, columns, electrical points, air-conditioning units, and existing built-ins.
Mark the main walking routes on the floor plan. As a rule of thumb, keep at least 90 cm clear for main walkways and 60 cm around furniture like dining chairs, so movement doesn’t feel cramped.
For renovation projects, check the applicable HDB or condominium requirements before changing walls, plumbing, electrical systems, windows, or other building elements — for condos, this means checking the relevant MCST rules for your development.
2. Choose Multifunctional Furniture
Multifunctional furniture is one of the most practical solutions for compact homes.
Consider:
- Storage beds
- Extendable dining tables
- Nesting coffee tables
- Foldable desks
- Sofa beds
- Ottomans with hidden storage
- Wall-mounted desks
- Benches with internal compartments
The goal is not to make every piece multifunctional. Choose it where the second function genuinely saves space.
3. Build Storage Upward
When floor space is limited, use wall height.
Full-height wardrobes and kitchen cabinets can provide considerably more storage than low furniture — often 30–40% more capacity than a standard waist-height unit of the same footprint. The upper sections can hold luggage, seasonal belongings, spare bedding, or rarely used appliances.
Keep everyday items at comfortable reach and less frequently used possessions higher up.
4. Keep the Living Room Visually Light
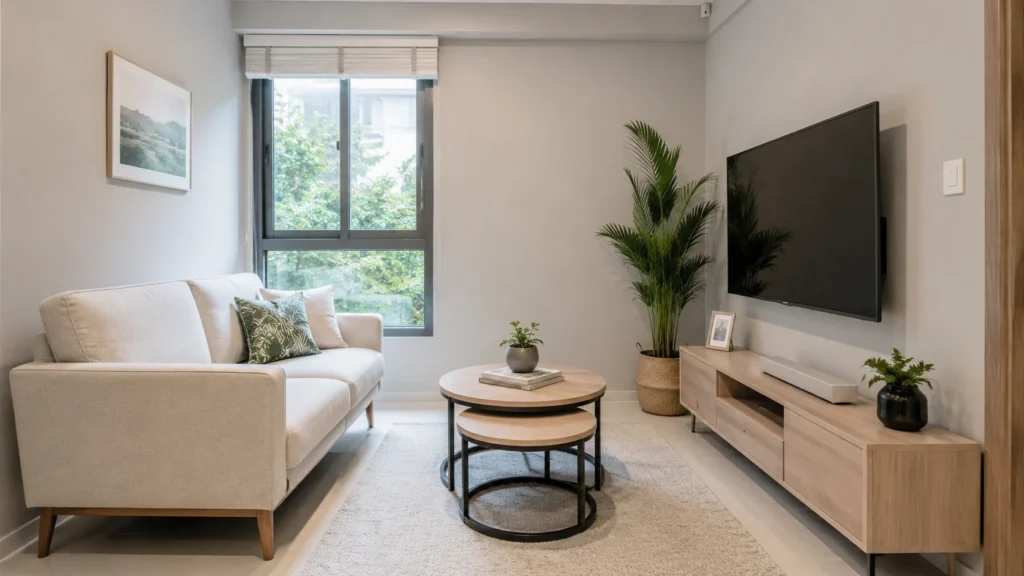
A bulky sofa can make a compact living room feel even smaller.
Choose a sofa with a slim frame, moderate depth (around 80–85 cm rather than the standard 90–95 cm), and visible legs where possible. A wall-mounted television can eliminate the need for a large media cabinet.
Instead of one oversized coffee table, consider nesting tables that can be separated when guests arrive.
5. Combine Dining and Work Areas
A separate dining room is rarely necessary in a compact apartment.
A narrow dining table can sit against a wall and double as a workstation. A foldable or extendable design provides additional flexibility when entertaining.
For homes with very limited floor area, a wall-mounted drop-leaf table can disappear when it is not needed.
6. Make the Kitchen More Efficient
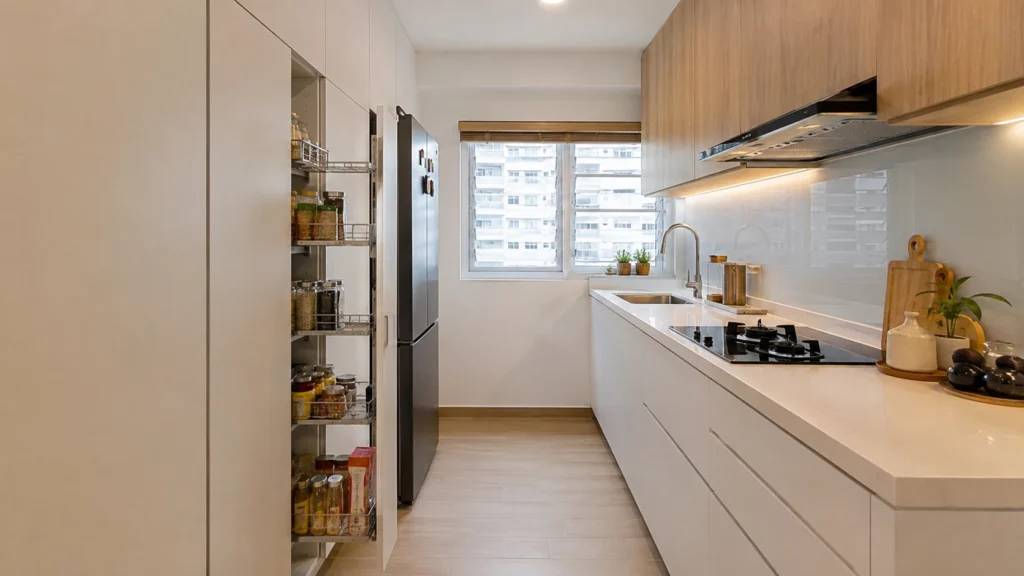
Small kitchens need careful organisation because appliances, food preparation, cooking, and storage all compete for limited space.
Use drawer organisers, pull-out pantry units, vertical dividers, corner storage, and full-height cabinets. Keep everyday cookware close to the cooking zone and frequently used ingredients within easy reach.
Avoid filling the countertop with appliances that are rarely used.
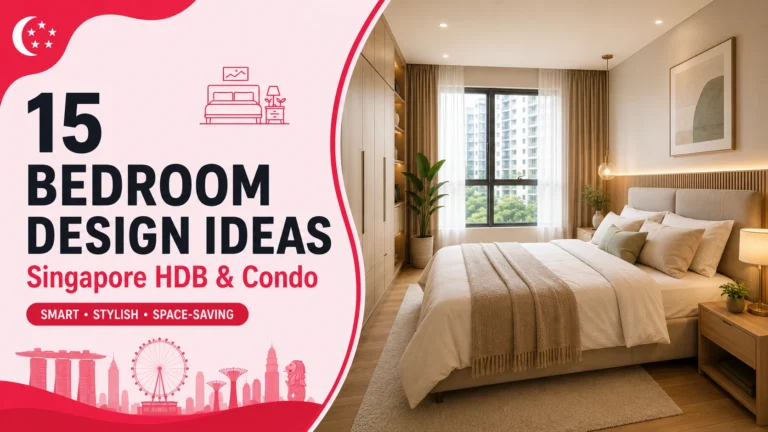
7. Maximise the Bedroom
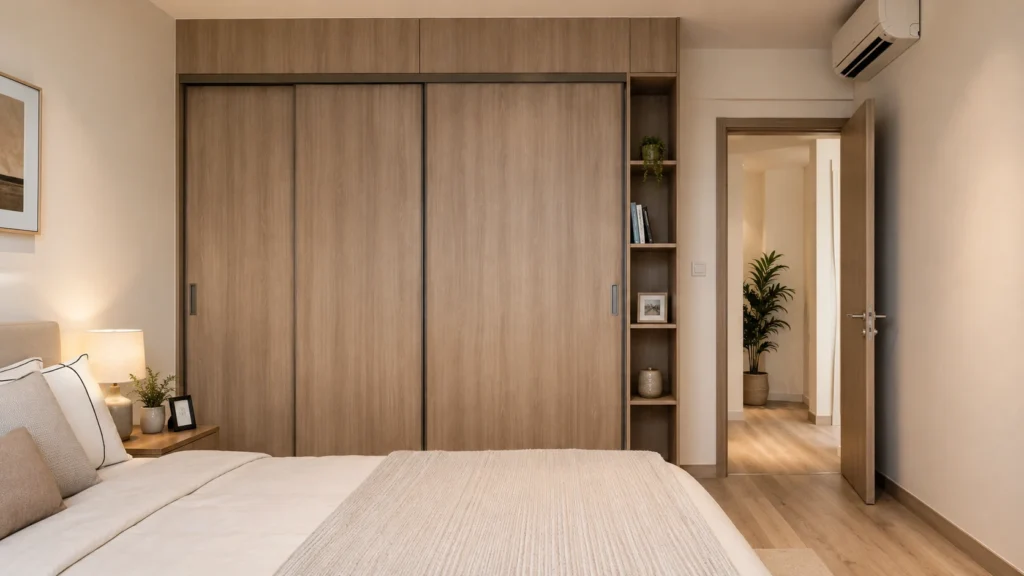
The bed usually occupies the largest amount of floor space in a bedroom, so use it strategically.
A storage bed can replace separate drawers. Full-height wardrobes can use the space above eye level, while sliding wardrobe doors reduce the clearance needed for opening — useful in bedrooms under 10 square metres, where a swing door can eat up 60–70 cm of usable floor space.
If the bedroom also functions as a study, use a shallow wall-mounted desk rather than a large traditional workstation.
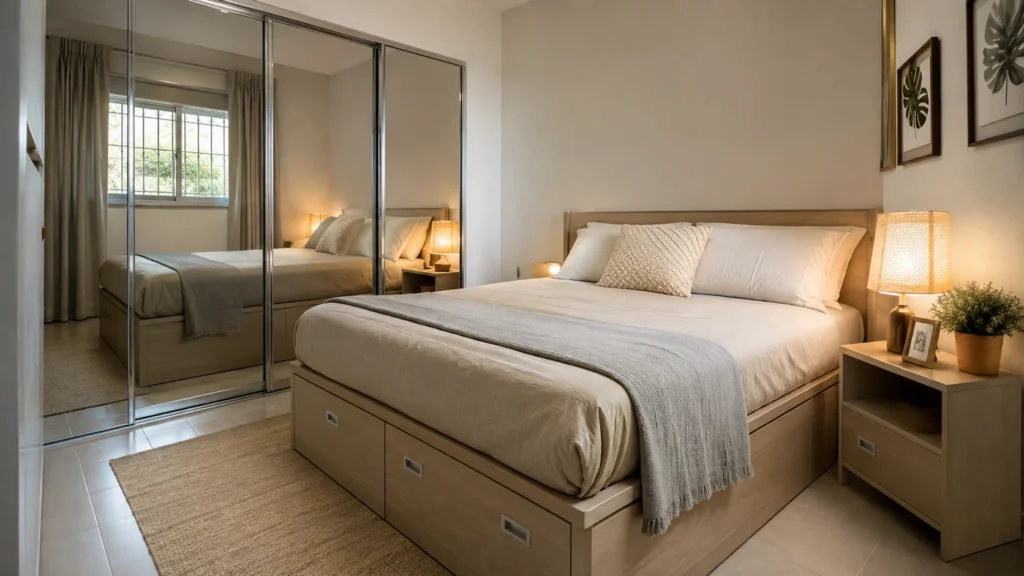
8. Use Mirrors to Increase Visual Depth
Mirrors cannot physically add space, but they can make a room appear brighter and deeper.
A large mirror opposite a window can reflect daylight. Mirrored wardrobe panels can also combine storage and visual expansion.
Avoid covering every wall with reflective surfaces. One carefully positioned mirror is often more effective than several small ones.
9. Use Light Colours Strategically
White, warm beige, pale grey, soft taupe, and light timber tones can help create a brighter interior.
A consistent palette also reduces visual fragmentation. Instead of using a different colour for every room, repeat similar finishes across connected spaces.
You can still introduce contrast through cushions, artwork, plants, rugs, or smaller furniture.
10. Layer the Lighting
Good lighting can dramatically change a compact interior.
Use three layers where practical:
Ambient lighting: general illumination.
Task lighting: focused light for cooking, reading, working, or grooming.
Accent lighting: decorative or indirect lighting that adds depth.
Under-cabinet kitchen lights, bedside wall lights, and concealed LED strips can provide useful illumination without occupying floor space.
11. Create Zones Without Building Walls
Open-plan apartments can become visually messy when every activity happens in the same area.
Instead of constructing another wall, use rugs, furniture orientation, lighting, shelving, curtains, or glass partitions to define zones.
For example, positioning a sofa with its back toward the dining area can naturally separate the living zone from the dining zone.
12. Consider Sliding Doors
Swing doors require clear space every time they open.
Where appropriate and permitted, sliding doors can reduce this clearance and improve circulation. They can be useful for wardrobes, bathrooms, study areas, and selected room partitions.
However, do not replace every door automatically. Consider privacy, ventilation, maintenance, noise, and the existing building structure.
13. Design Storage Around Your Routine
Storage works best when it follows your habits.
Place shoes, bags, keys, and everyday items near the entrance. Keep cooking equipment near the kitchen work area. Store towels and toiletries close to the bathroom. Put bedding close to the bedroom.
This reduces unnecessary movement and makes the apartment easier to maintain.
14. Choose a Suitable Interior Style
Several popular interior styles work well in compact Singapore homes.
Minimalist: Clean lines, limited clutter, and functional furniture.
Japandi: Warm timber, neutral colours, simple forms, and a calm atmosphere.
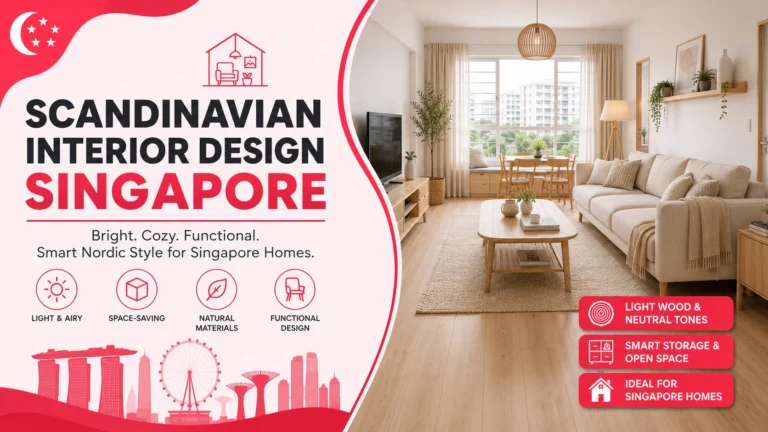
Scandinavian: Light colours, practical furniture, and natural textures.
Modern: Streamlined furniture, integrated storage, and contemporary finishes.
The style matters less than maintaining proportion and consistency.
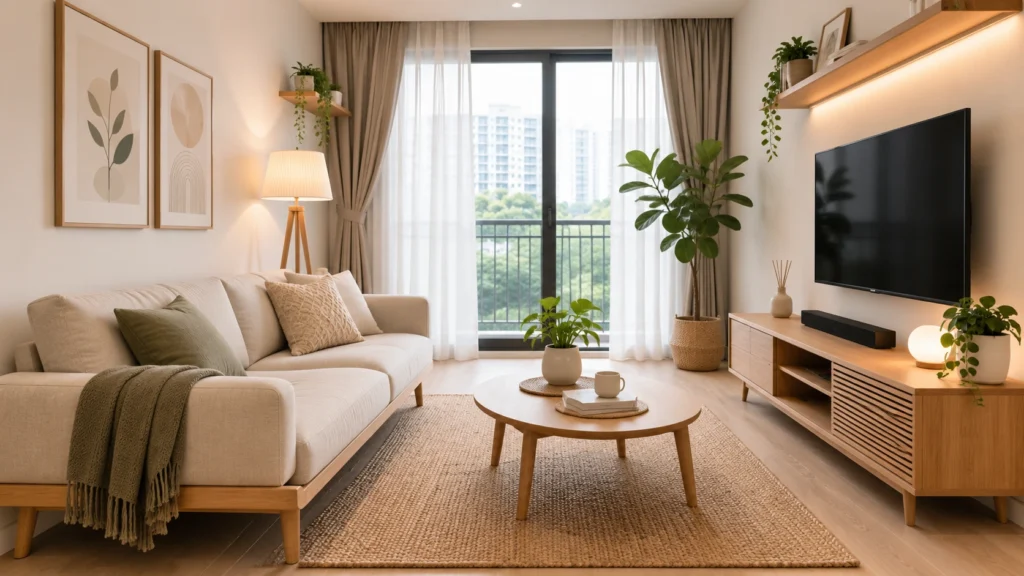
15. Use Built-In Carpentry Carefully
Custom carpentry can solve difficult storage problems, particularly around awkward corners, bedrooms, entryways, and kitchens.
However, built-ins are not automatically better.
Before installing them, ask:
- How often will this storage be used?
- Could movable furniture solve the problem?
- Will the cabinet block ventilation or daylight?
- Is the depth appropriate?
- Will the design remain useful if your lifestyle changes?
Built-ins should solve a specific problem rather than simply fill an empty wall.
16. Design for Singapore’s Climate
Singapore’s warm and humid climate makes ventilation, material selection, and maintenance important.
Avoid creating completely sealed storage around areas that need airflow. Choose materials and finishes that are practical to clean and maintain.
Natural ventilation should also be considered when planning furniture placement. Avoid unnecessarily blocking windows or ventilation routes with tall cabinets.
17. Leave Some Empty Space
One of the most overlooked principles of small apartment design Singapore is that empty space has value.
You do not need to fill every wall, shelf, and corner.
A clear walkway makes the home easier to navigate. An uncluttered wall gives the eye somewhere to rest. Open floor around furniture makes the room feel less crowded.
Sometimes removing one unnecessary piece of furniture creates a bigger improvement than buying another storage product.
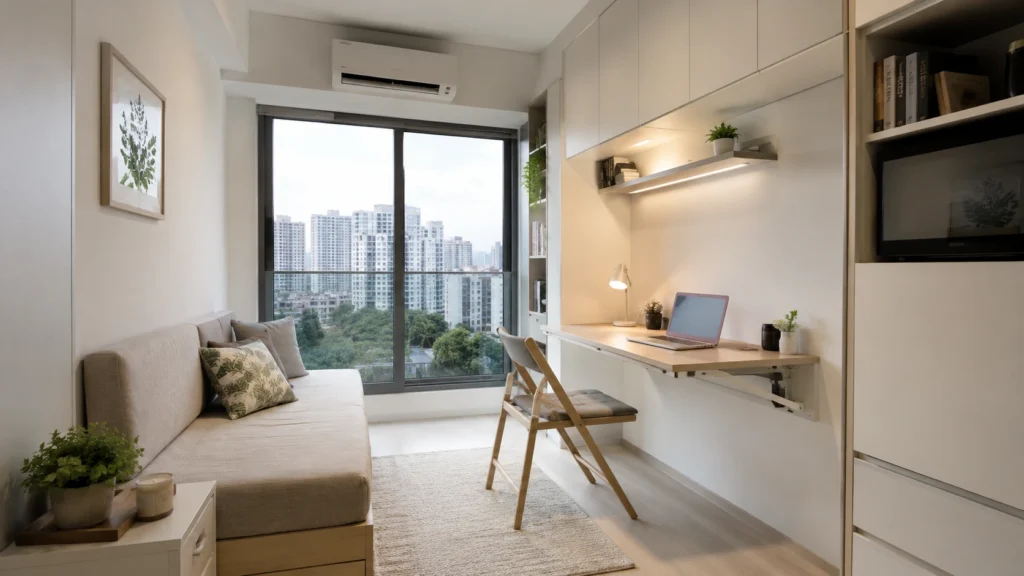
Best Space-Saving Ideas by Apartment Type
Different Singapore properties need different strategies.
| Apartment Type | Typical Size | Main Challenge | Recommended Solution |
| 3-Room HDB | ~60–65 sqm | Limited storage | Full-height wardrobes and multifunctional furniture |
| 4-Room HDB | ~90 sqm | Multiple activity zones | Flexible zoning and integrated storage |
| BTO | Varies by flat type | New layout planning | Plan electrical points and storage before carpentry |
| Shoebox Condo | ~30–45 sqm | Very limited floor area | Slim furniture and multifunctional pieces |
| 1-Bedroom Condo | ~45–55 sqm | Open-plan layout | Visual zoning and concealed storage |
| Rental Apartment | Varies | Limited renovation options | Freestanding, removable solutions |
How Should You Plan Storage in a Small Apartment?
The most effective storage system follows frequency of use.
Store everyday items where they are easy to reach. Put occasional-use belongings in upper cabinets. Use under-bed storage for bulky but lightweight possessions such as seasonal clothing and spare bedding.
Entryway storage deserves special attention. A slim shoe cabinet combined with hooks or a small bench can prevent bags, footwear, and parcels from spreading into the living room.
What Furniture Makes a Small Apartment Feel Bigger?
Furniture with a smaller visual footprint generally works best.
Look for:
- Slim sofa arms
- Raised furniture legs
- Foldable tables
- Nesting tables
- Wall-mounted desks
- Extendable dining tables
- Sliding-door wardrobes
- Storage beds
Avoid buying furniture based only on showroom appearance. A sofa that looks comfortable in a large showroom may overwhelm a compact HDB living room.
Small Apartment Renovation: Where Should You Spend?
If the budget is limited, prioritise changes that improve everyday function.
| Priority | Investment | Reason |
| High | Storage planning | Reduces clutter |
| High | Lighting | Improves function and atmosphere |
| High | Durable finishes | Handles everyday use |
| Medium | Custom carpentry | Solves difficult spaces |
| Medium | Multifunctional furniture | Adds flexibility |
| Low | Decorative accessories | Easy to change later |
Small Apartment Design Mistakes to Avoid
Even an attractive apartment can feel cramped when basic planning is overlooked.
Avoid:
- Buying furniture before measuring
- Using an oversized sofa
- Blocking windows with tall cabinets
- Creating too many open shelves
- Choosing too many unrelated finishes
- Installing storage without considering ventilation
- Making every room visually different
- Sacrificing circulation for furniture
- Adding built-ins without considering future needs
Pro Tips for Singapore Homeowners
Pro Tip 1: Measure furniture door-to-door, including handles and clearance.
Pro Tip 2: Choose furniture that can move if your household needs change.
Pro Tip 3: Use the same flooring or closely related finishes across connected spaces to create visual continuity.
Pro Tip 4: Before ordering custom carpentry or starting renovation work, confirm whether the proposed changes require HDB or MCST approval.
A Simple Small-Apartment Planning Checklist
Before starting your design, ask:
- What activities happen in each room?
- Which belongings require daily access?
- Where can vertical storage be added?
- Which furniture can perform two functions?
- Are the walking paths clear?
- Is natural light being blocked?
- Does the lighting support work and relaxation?
- Will the storage remain useful in five years?
- Have renovation requirements been checked?
If you can answer these questions before buying furniture or starting carpentry, you are much less likely to waste space or money.
Also Read:
- 15 HDB Interior Design Ideas to Transform Your Singapore Home
- Minimalist Home Design Singapore: Ideas, Costs & Space-Saving Tips (2026 Guide)
- Scandinavian Interior Design Singapore: Ideas, Costs & Style Guide (2026)
FAQs
What is the best design style for a small apartment?
Minimalist, Japandi, Scandinavian, and modern styles can work well because they favour simple forms, practical furniture, and controlled visual clutter.
How can I make a small HDB flat look bigger?
Use appropriately sized furniture, light colours, mirrors, vertical storage, layered lighting, and clear walking paths.
Is built-in storage worth it in a small apartment?
It can be valuable when designed around specific storage needs, but movable furniture may be better when flexibility is important.
How do I save space in a shoebox condo?
Prioritise multifunctional furniture, concealed storage, slim furniture, visual zoning, and furniture that uses vertical space.
What should I avoid in a compact apartment?
Avoid oversized furniture, excessive decoration, blocked windows, poor circulation, and storage that is difficult to access.
Conclusion
Successful small apartment design Singapore is less about making a home look minimal and more about making every square metre useful.
Start with the floor plan, identify your daily routines, then solve storage, furniture, lighting, and zoning. For HDB flats, BTO units, condos, and shoebox apartments, the right solution will differ — but the principle remains the same: use space intentionally.
A compact home does not need to feel cramped. With the right proportions, practical storage, flexible furniture, and a layout built around real life, even a smaller Singapore apartment can feel comfortable, organised, and distinctly yours.