Minimalist Home Design Singapore: Ideas, Costs & Space-Saving Tips (2026 Guide)
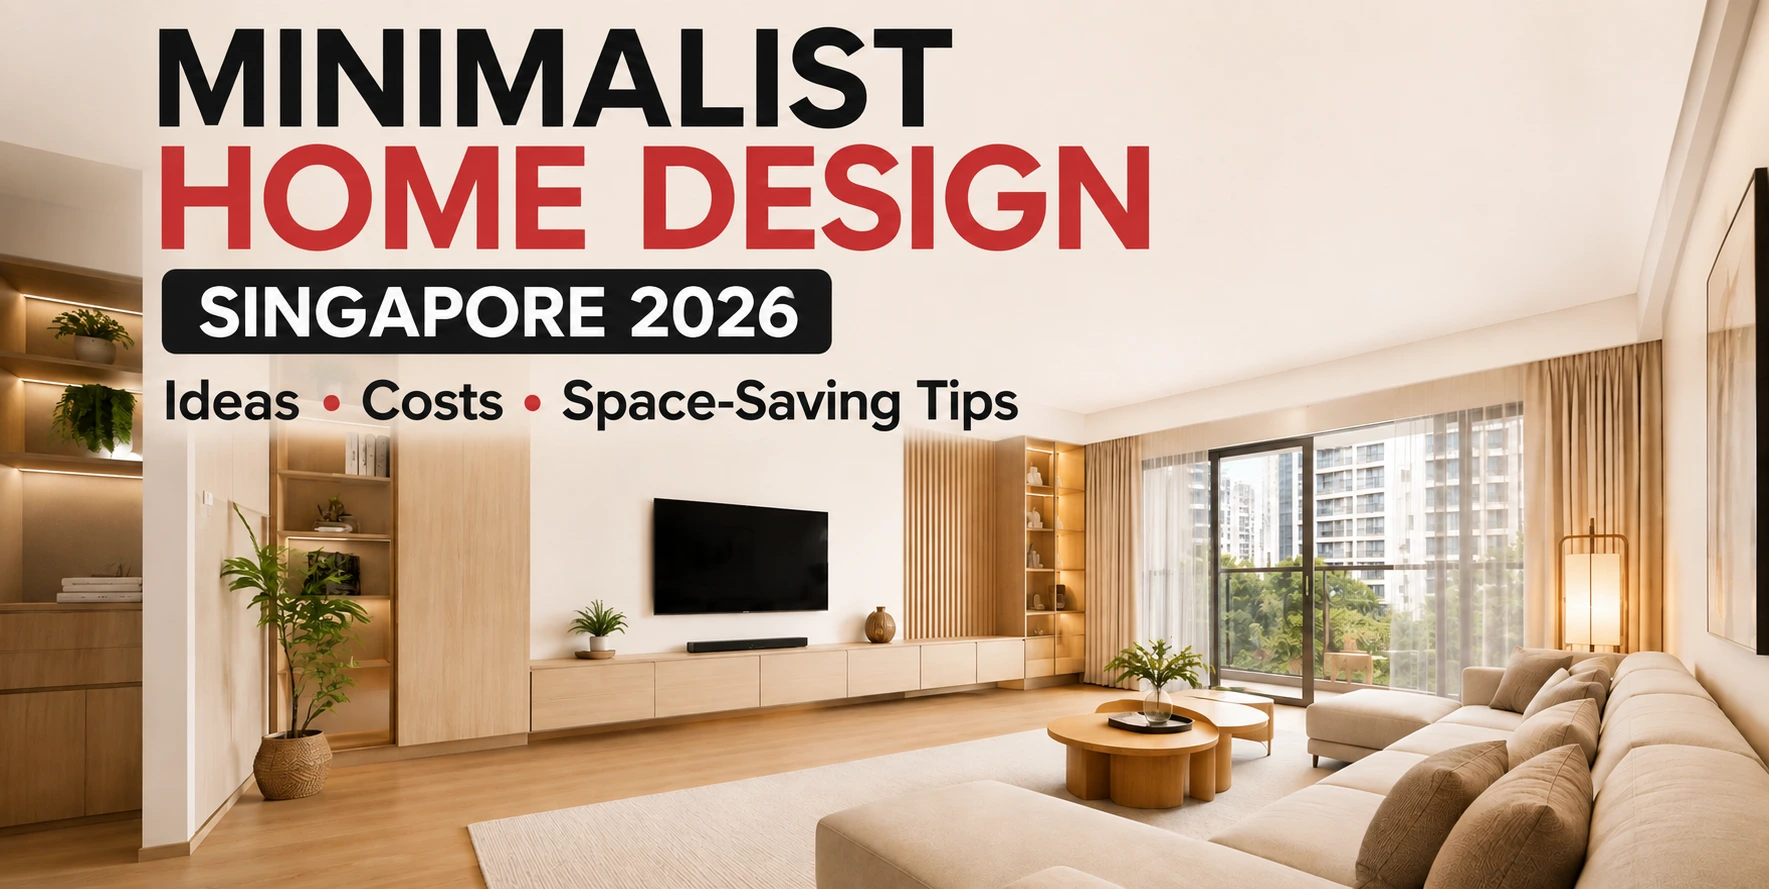
Minimalist home design Singapore combines clean layouts, smart storage, natural light, and functional furniture to create calm, clutter-free homes. It’s especially popular for HDB flats, BTO homes, and condos because it helps small spaces feel larger while improving comfort, organisation, and everyday living without unnecessary design clutter.
- Discover why minimalist home design Singapore is one of the most practical choices for HDB flats, BTO homes, condos, and landed properties.
- Learn the core design principles that create a clean, functional, and clutter-free living space.
- Explore room-by-room ideas for living rooms, kitchens, bedrooms, bathrooms, and home offices.
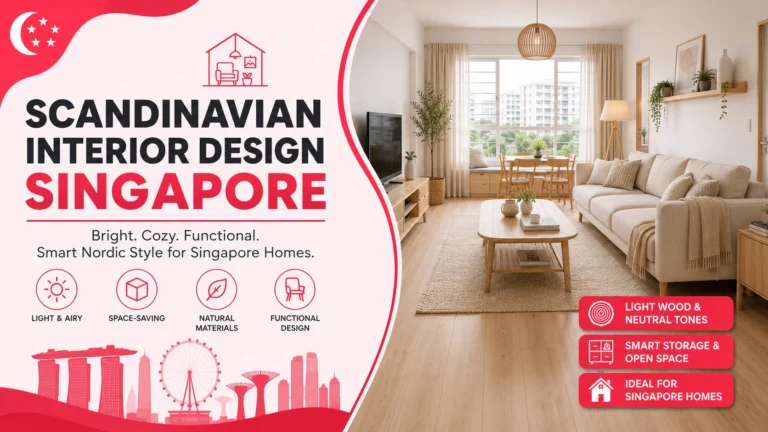
- Compare minimalist, Japandi, and Scandinavian interiors to find the style that suits your lifestyle.
- See realistic 2026 renovation costs, budgeting tips, and hidden expenses before starting your project.
- Find smart storage solutions, space-saving furniture, and colour palettes designed for compact Singapore homes.
- Avoid common renovation mistakes with practical planning tips and an easy-to-follow checklist.
- Get expert advice on choosing the right interior designer and planning a minimalist renovation that lasts for years.
At a Glance
| Information | Details |
| Suitable Homes | HDB, BTO, Condo & Landed Homes |
| Average Renovation Cost | SGD 20,000–80,000+ (depends on home size, materials, and renovation scope) |
| Best Interior Style | Modern Minimalist |
| Popular Colour Palette | Warm White, Beige & Oak |
| Ideal For | Small Singapore Homes |
| Best For | Families, Couples & Professionals |
Why Minimalist Home Design Works So Well in Singapore
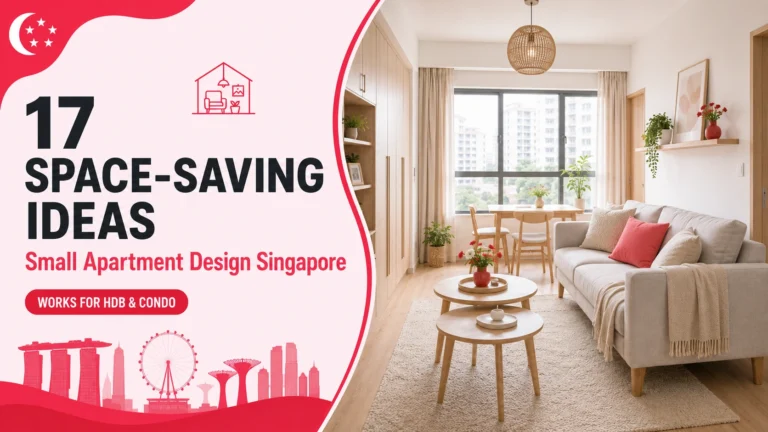
Homes in Singapore are designed to make the most of limited space. From compact HDB flats and new BTO units to modern condos, every square metre matters. That’s why minimalist home design Singapore has become such a practical choice. Instead of filling rooms with unnecessary furniture, the focus is on creating open, functional spaces that feel comfortable every day.
The local climate plays a part too. Singapore’s warm, humid weather makes natural light, good ventilation, breathable materials, and lighter colour palettes a smart choice. Warm white walls, oak finishes, linen fabrics, and thoughtful lighting help interiors feel bright without looking cold or empty.
A minimalist home also suits today’s busy lifestyles. Hidden storage, built-in cabinetry, and multi-purpose furniture reduce clutter and make daily routines easier. Families gain extra storage, professionals enjoy cleaner workspaces, and homeowners spend less time organising and more time enjoying their homes. It’s a design approach built around everyday practicality rather than short-term trends.
Expert Tip:
Before choosing colours or furniture, plan your storage first. In most Singapore homes, smart storage has a bigger impact on comfort and space than expensive décor or oversized furniture.
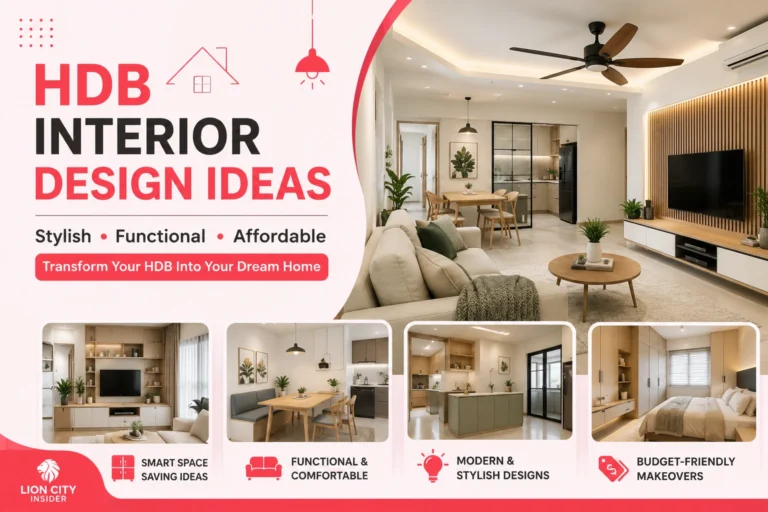
If you’re renovating an HDB flat, don’t miss our HDB Interior Design Ideas for more layouts, storage solutions, and practical renovation inspiration.
What Is Minimalist Home Design?
Minimalist home design is an interior design approach that focuses on simplicity, functionality, and purposeful living. Instead of filling a home with unnecessary furniture or décor, every item is chosen because it serves a purpose. The goal isn’t to make a home look empty—it’s to create a space that feels organised, comfortable, and easy to live in.
The philosophy is simple: quality over quantity. A few well-made furniture pieces, smart storage solutions, natural materials, and a neutral colour palette often create a home that feels calmer than one filled with decorations. In Singapore, this approach works particularly well for HDB flats, BTO homes, and condos where making the most of available space is part of everyday living.
Decluttering is another key principle. A minimalist home doesn’t mean owning less just for the sake of it. It means keeping the things you genuinely use while reducing visual clutter. The result is a brighter, more functional home that’s easier to maintain and feels more relaxing after a busy day.
Minimalist home design Singapore is a design style that combines clean layouts, smart storage, neutral colours, natural light, and functional furniture to create calm, clutter-free homes. It helps maximise space, making it ideal for HDB flats, BTO units, condos, and other compact Singapore homes.
Core Principles of Minimalist Home Design Singapore
A beautiful minimalist home isn’t created by buying less furniture overnight. It comes from making thoughtful design choices that improve how your home looks and functions every day. These principles are the foundation of minimalist home design Singapore, especially for HDB flats, BTO homes, and condos where making the most of available space matters.
Declutter Before Decorating
Before choosing new furniture or décor, remove items you rarely use. A clutter-free space instantly feels larger, brighter, and easier to organise. Decorating becomes much simpler when every item has a purpose.
Choose Functional Furniture
Every furniture piece should do more than just look good. Storage beds, extendable dining tables, modular sofas, and built-in TV consoles help save space while keeping your home neat. Functional furniture is especially useful in compact Singapore homes.
Use Natural Light
Natural light makes rooms feel more open and welcoming. Keep windows as clear as possible, use sheer curtains instead of heavy drapes, and place mirrors strategically to reflect daylight throughout the space.
Keep a Neutral Colour Palette
Warm white, beige, greige, soft grey, and natural oak remain popular choices for minimalist interiors. These colours create a calm atmosphere while making smaller rooms appear more spacious.
Prioritise Smart Storage
Hidden storage is one of the biggest strengths of a minimalist home. Built-in wardrobes, floating shelves, concealed cabinets, and under-bed storage help reduce visual clutter without sacrificing everyday convenience.
Focus on Quality Materials
Instead of filling your home with decorative pieces, invest in durable materials that will last. Natural wood, quartz countertops, stone surfaces, linen fabrics, and quality hardware create a timeless look that’s easier to maintain and won’t feel outdated after a few years.
Pro Tip:
Before buying anything new, ask yourself one simple question: “Does this improve how I live every day?” If the answer is no, it probably doesn’t belong in a minimalist home.
Minimalist vs Japandi vs Scandinavian Interior Design
These three interior styles share clean layouts and uncluttered spaces, so it’s easy to confuse them. The difference comes down to materials, colours, and the overall atmosphere. Minimalist home design Singapore is ideal for homeowners who want a simple, timeless interior with maximum functionality. Japandi adds Japanese warmth and craftsmanship, while Scandinavian design creates a brighter, cosier feel with soft textures and natural light.
| Feature | Minimalist | Japandi | Scandinavian |
| Design Focus | Simplicity & functionality | Japanese + Nordic balance | Comfort & everyday living |
| Colour Palette | White, Beige, Grey, Black | Earth tones, Beige, Wood | White, Light Grey, Pastels |
| Materials | Glass, Stone, Wood, Metal | Natural Wood, Bamboo, Linen | Oak, Pine, Cotton, Wool |
| Furniture Style | Clean lines, simple shapes | Handcrafted, low-profile furniture | Soft, practical, cosy furniture |
| Décor | Minimal decorations | Organic textures & ceramics | Plants, artwork & textiles |
| Best For | HDB, BTO & Condos | Calm, nature-inspired homes | Bright family-friendly interiors |
| Maintenance | Easy | Moderate | Moderate |
| Overall Feel | Clean, modern & uncluttered | Warm, peaceful & elegant | Bright, cosy & inviting |
Which style should you choose?
If your priority is making a compact Singapore home feel larger and easier to maintain, minimalist home design Singapore is usually the best choice. Japandi suits homeowners who prefer warmer natural textures, while Scandinavian interiors are perfect for those who enjoy a softer, cosy atmosphere without sacrificing functionality.
Room-by-Room Minimalist Home Design Ideas
A minimalist home should feel practical from the moment you walk through the door. Every room has different needs, but the goal stays the same—create a space that’s organised, comfortable, and free from unnecessary clutter. Here are simple ideas you can apply throughout your home.
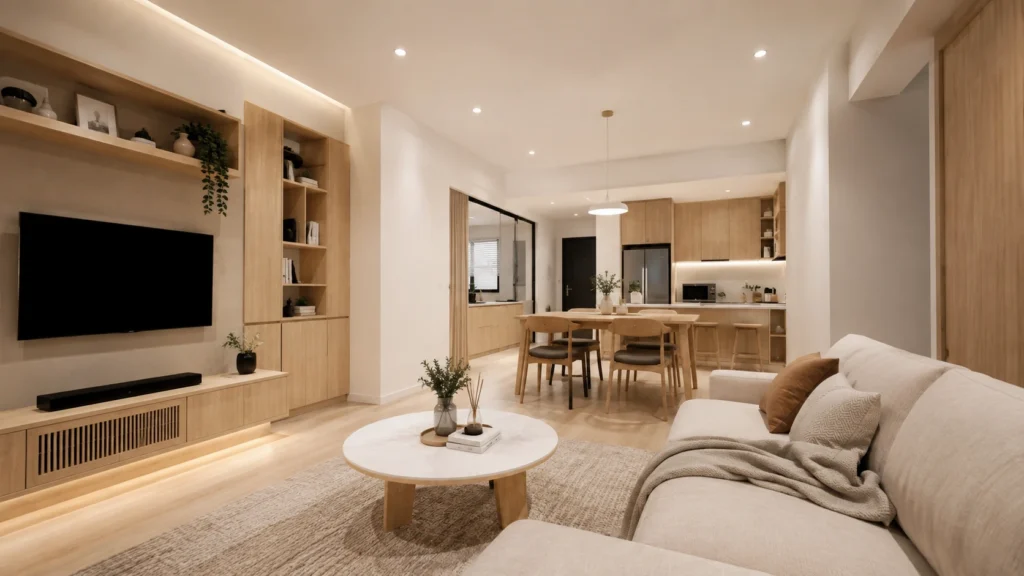
Minimalist Living Room
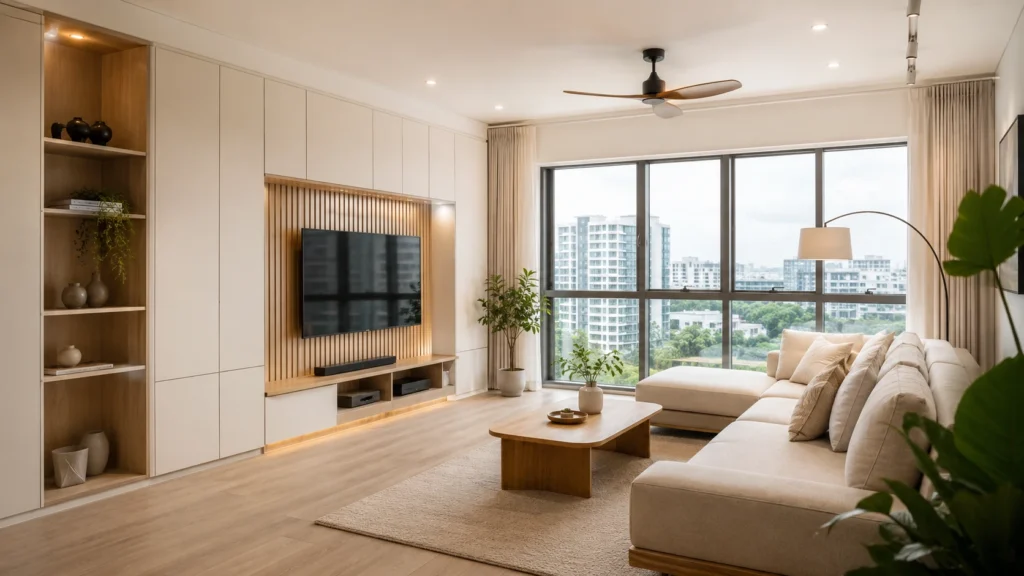
The living room is usually where families spend the most time, so keeping it open and functional makes a noticeable difference. Choose a simple layout that allows easy movement instead of filling every corner with furniture. A comfortable sofa, a practical coffee table, and a well-designed TV console are often all you need.
Natural light can completely change the atmosphere. Keep windows as open as possible, use sheer curtains, and add warm ambient lighting for the evening. Hidden storage inside TV consoles, coffee tables, or built-in cabinets helps keep everyday items out of sight while maintaining a clean appearance.
| Element | Recommendation |
| Layout Tips | Keep walkways open and avoid overcrowding the room. |
| Furniture | Choose a simple sofa, compact coffee table, and functional TV console. |
| Lighting | Maximise natural light and add warm LED floor or ceiling lights. |
| Storage | Built-in cabinets, floating shelves, and hidden storage units reduce clutter. |
Minimalist Kitchen
A minimalist kitchen should feel clean, practical, and easy to use every day. An efficient layout makes cooking smoother, while smart storage keeps countertops free from unnecessary appliances and utensils. Flat-panel cabinets, built-in organisers, and durable surfaces create a timeless look that’s both functional and easy to maintain. For many minimalist home design Singapore projects, the kitchen is where good planning delivers the biggest everyday improvement.
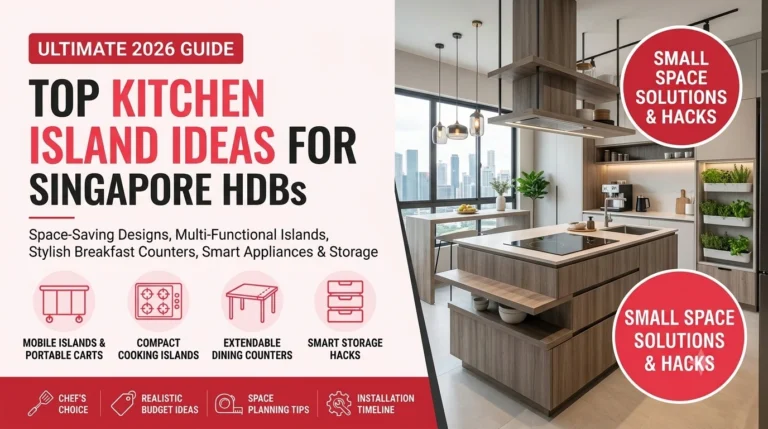
Thinking about adding an island? See our Kitchen Island Ideas Singapore for practical layouts that suit HDBs, BTOs, and condos.
| Element | Recommendation |
| Layout | Choose an L-shaped, U-shaped, or galley kitchen to improve workflow and save space. |
| Storage | Install pull-out drawers, corner organisers, tall pantry cabinets, and hidden compartments. |
| Countertops | Quartz and sintered stone are durable, low-maintenance, and ideal for Singapore homes. |
| Cabinets | Use handleless cabinets with matte finishes in white, beige, or light oak for a clean look. |
Minimalist Bedroom
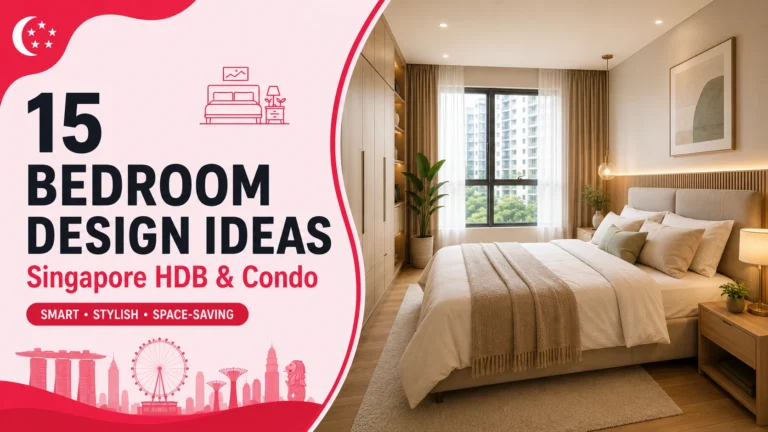
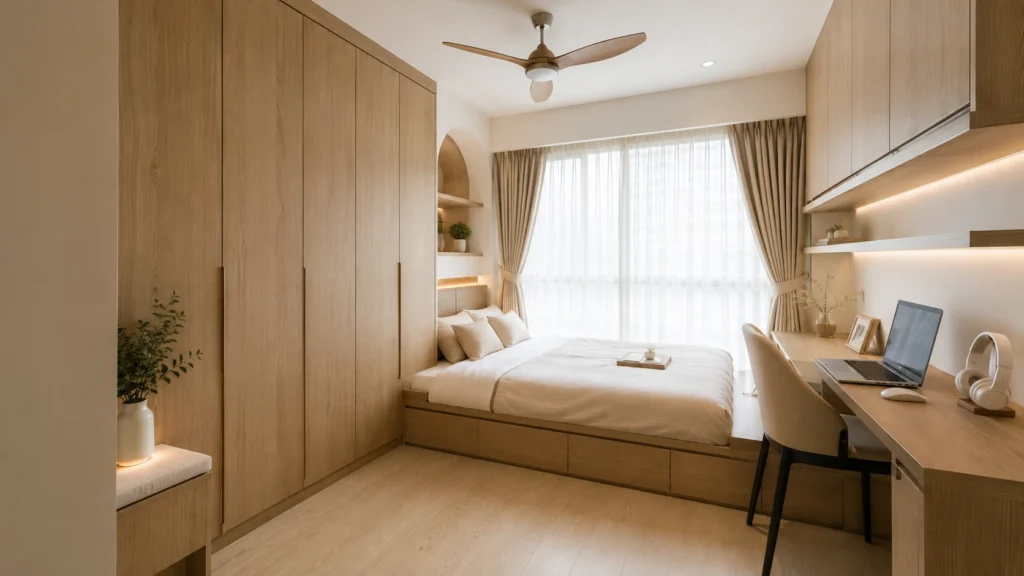
A minimalist bedroom should help you relax, not distract you. Keep furniture to the essentials, choose calming colours, and make full use of built-in wardrobes to reduce clutter. Soft lighting, natural textures, and simple décor create a peaceful space that’s comfortable both day and night.
| Element | Recommendation |
| Wardrobes | Full-height built-in wardrobes with sliding doors to maximise storage. |
| Colours | Warm white, beige, greige, soft grey, and natural wood finishes create a calming atmosphere. |
| Lighting | Combine natural daylight with warm bedside lamps and recessed ceiling lighting for a cosy feel. |
Minimalist Bathroom
A minimalist bathroom should feel fresh, organised, and easy to maintain. Instead of adding decorative accessories, focus on clean finishes, hidden storage, and quality fixtures. A well-designed bathroom not only looks larger but also makes daily routines more convenient.
Looking for more inspiration? Read our Bathroom Remodeling Singapore guide for layouts, fixtures, and renovation ideas.
| Element | Recommendation |
| Hidden Storage | Use mirrored cabinets, recessed wall niches, and vanity drawers to keep toiletries out of sight. |
| Fixtures | Choose wall-mounted toilets, floating vanities, and matte black or brushed nickel fittings for a clean finish. |
| Mirrors | Install a large mirror or mirrored cabinet to reflect light and create the illusion of a bigger bathroom. |
Minimalist Home Office
Working from home has become part of everyday life for many Singapore homeowners. A minimalist home office should be comfortable, organised, and free from distractions. Even a small corner can become an efficient workspace with the right furniture and storage.
| Element | Recommendation |
| Compact Desk | Choose a slim desk that fits comfortably without making the room feel crowded. |
| Storage | Add floating shelves, drawer units, or built-in cabinets to keep documents and accessories organised. |
| Lighting | Place the desk near a window for natural daylight and use an adjustable LED desk lamp for evening work. |
Real Singapore Minimalist Home Examples (Before & After Inspiration)
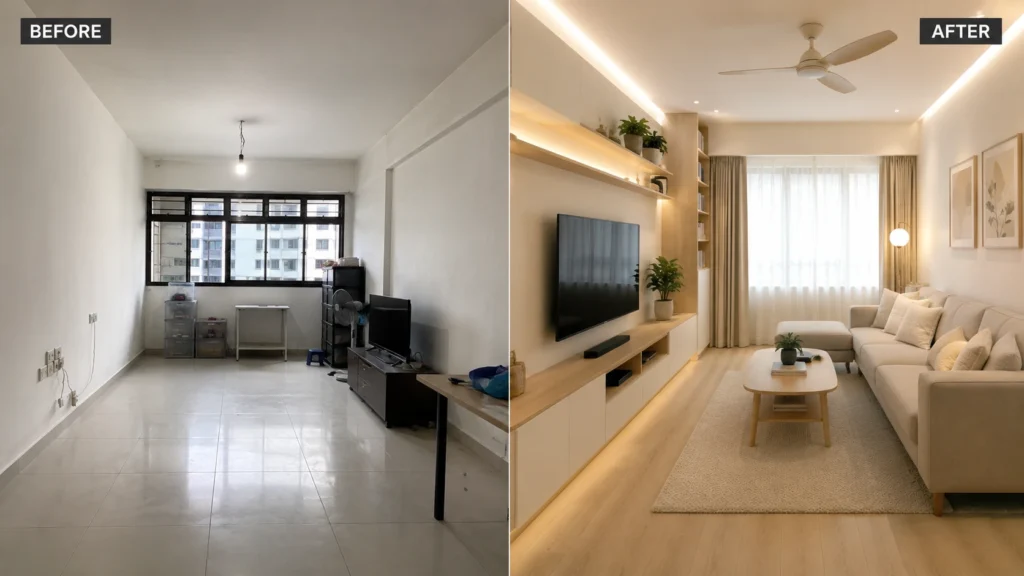
Seeing how minimalist ideas work in real homes makes planning much easier. These examples show how thoughtful layouts, better storage, and practical design choices can completely change the look and feel of a home without adding unnecessary features.
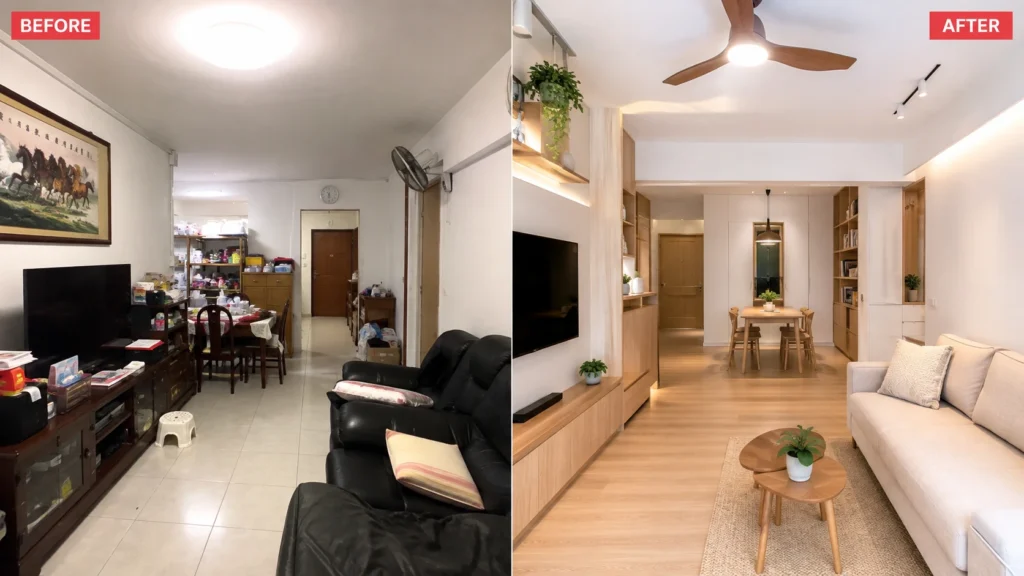
4-Room HDB: From Cluttered to Calm
A typical 4-room HDB flat often has enough space, but poor furniture placement and limited storage can make it feel crowded. The renovation focused on creating a brighter, more organised home while keeping the layout simple and family-friendly.
| Before | After |
| Bulky furniture blocked walkways. | Open layout with better movement between spaces. |
| Open shelves created visual clutter. | Full-height built-in cabinets kept everything organised. |
| Dark colour scheme made rooms feel smaller. | Warm white walls and oak finishes brightened the home. |
| Limited storage for daily essentials. | Hidden storage in TV console, dining bench, and wardrobes. |
| Mixed furniture styles. | Clean, modern minimalist interior with matching finishes. |
Biggest Design Changes: Open living area, built-in carpentry, lighter colours, and simplified furniture.
Storage Solutions: Full-height wardrobes, hidden TV console storage, entryway shoe cabinet, and platform bed with storage drawers.
Estimated Budget: SGD 45,000–65,000
Key Takeaway: Good storage planning and a simple colour palette can make a standard 4-room HDB feel noticeably larger without changing the floor plan.
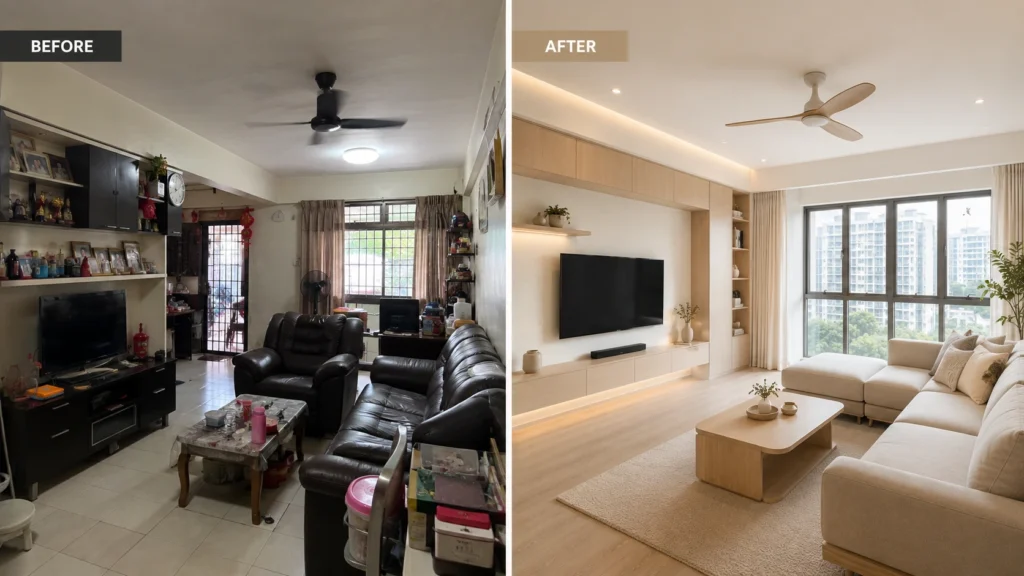
Compact Condo: Making a Small Space Feel Bigger
Many Singapore condos have compact layouts, so every design decision matters. This renovation focused on opening the living space, reducing visual clutter, and using furniture that serves more than one purpose.
| Feature | Improvement |
| Open Layout | Removed unnecessary partitions to improve natural light and create a larger visual space. |
| Hidden Storage | Built-in TV wall, concealed cabinets, and storage bench reduced clutter. |
| Multi-Functional Furniture | Extendable dining table, storage ottoman, and compact sofa maximised usable space. |
| Lighting Improvements | Larger windows, sheer curtains, recessed LED lighting, and warm accent lights created a brighter interior. |
| Estimated Budget | SGD 35,000–55,000 |
Key Takeaway: A compact condo doesn’t need more space—it needs smarter planning. Hidden storage, multifunctional furniture, and better lighting can completely change how the home feels.
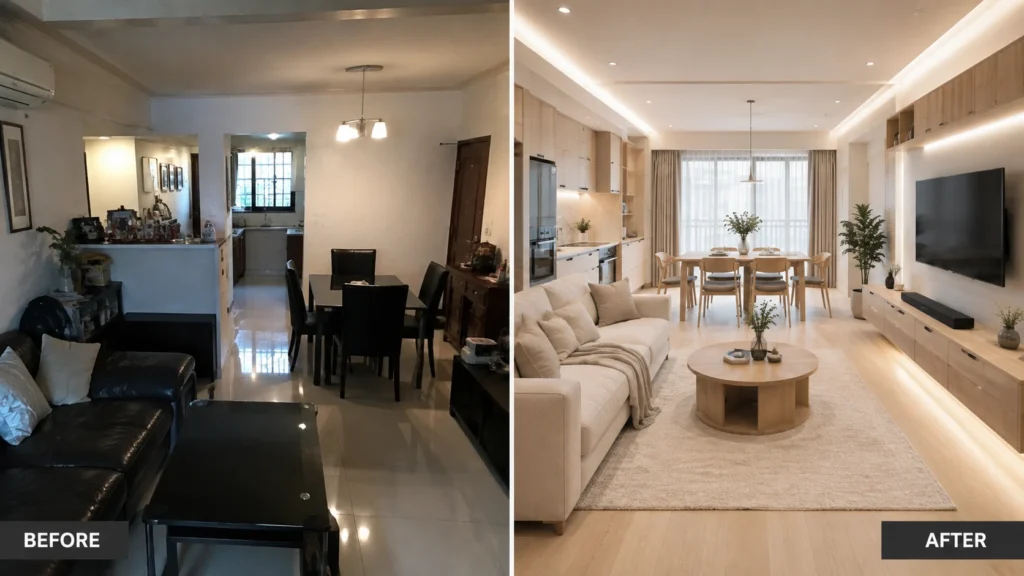
Budget-Friendly BTO Minimalist Home
A new BTO flat doesn’t need an expensive renovation to look modern and organised. Many homeowners keep costs under control by combining affordable furniture with custom carpentry only where it’s really needed. The result is a home that feels spacious, practical, and timeless without overspending.
| Feature | Recommendation |
| Affordable Materials | Laminate finishes, quartz countertops, vinyl flooring, and matte paint offer a clean look without a premium price tag. |
| IKEA + Custom Carpentry Mix | Use IKEA furniture for movable pieces and invest in custom wardrobes, kitchen cabinets, and TV consoles for a perfect fit. |
| Smart Storage | Add full-height wardrobes, under-bed drawers, entryway shoe cabinets, and floating shelves to maximise every inch of space. |
| Neutral Colours | Warm white, beige, greige, and light oak create a brighter and more spacious interior. |
| Estimated Budget | SGD 25,000–45,000 |
Key Takeaway: You don’t need a huge renovation budget to achieve a minimalist home. Prioritise practical storage, quality carpentry, and timeless finishes before spending money on decorative items.
Comparison: Real Singapore Minimalist Home Examples
| Home Type | Biggest Challenge | Solution | Estimated Budget |
| 4-Room HDB | Limited storage | Built-in cabinets and full-height wardrobes | SGD 45,000–65,000 |
| Condo | Compact layout | Open-concept design with hidden storage | SGD 35,000–55,000 |
| BTO | Tight renovation budget | Mix of ready-made furniture and custom carpentry | SGD 25,000–45,000 |
Designer Insight:
“You don’t need a larger home to achieve a minimalist look. The right layout, smart storage, and thoughtful furniture placement usually make a bigger difference than square footage.”
Best Colour Palettes for Singapore Homes
The right colours can completely change how a home feels. In Singapore, lighter shades are a popular choice because they reflect natural light, make rooms appear larger, and create a calm atmosphere. Pairing neutral colours with natural wood textures keeps the space warm and timeless instead of plain or sterile.
| Colour Palette | Best For | Creates This Feeling | Recommended Pairing |
| Warm White | Living Room, Bedroom | Bright, clean, and spacious | Light Oak Wood & Black Accents |
| Beige | Living Room, Dining Area | Warm and welcoming | Walnut Wood & Linen Fabrics |
| Greige (Grey + Beige) | Whole Home | Modern and balanced | Matte Black Fixtures & Stone Surfaces |
| Soft Grey | Bedroom, Home Office | Calm and relaxing | White Furniture & Natural Wood |
| Light Oak | Flooring, Cabinets, Shelves | Natural and timeless | Warm White Walls |
| Sage Green | Bedroom, Study | Fresh and peaceful | Oak Furniture & Indoor Plants |
| Sand / Cream | Living Room, Hallway | Soft and elegant | Beige Upholstery & Wooden Décor |
| Charcoal Black (Accent Only) | TV Wall, Lighting, Hardware | Adds contrast without overpowering the space | White, Beige & Oak |
Design Tip: Stick to 2–3 main colours throughout your home to create a consistent minimalist look. Adding too many colours can make even a spacious room feel visually busy.
Best Materials for a Minimalist Interior
Choosing the right materials is just as important as choosing the right colours. In Singapore, materials should not only look good but also handle daily wear, humidity, and regular cleaning. A combination of durable surfaces and natural textures creates a minimalist home that stays stylish for years with minimal maintenance.
| Material | Best Used For | Benefits | Things to Consider |
| Natural Wood | Cabinets, Shelves, Furniture | Warm, timeless appearance | Requires occasional maintenance |
| Laminate | Wardrobes, TV Consoles, Kitchen Cabinets | Affordable, scratch-resistant, easy to clean | Premium laminates offer a more realistic wood finish |
| Quartz | Kitchen Countertops | Non-porous, durable, stain-resistant | Higher cost than laminate countertops |
| Sintered Stone | Countertops, Dining Tables | Heat, scratch, and stain resistant | Premium pricing |
| Vinyl Flooring | Living Room, Bedroom | Water-resistant, comfortable underfoot, budget-friendly | Choose good-quality vinyl for better durability |
| Porcelain Tiles | Bathroom, Kitchen | Moisture-resistant and easy to maintain | Can feel cold underfoot |
| Glass | Shower Screens, Partitions | Creates an open and spacious feel | Needs regular cleaning to remove water marks |
| Linen & Cotton Fabrics | Curtains, Cushions, Upholstery | Soft, breathable, and suitable for Singapore’s climate | Light colours may require more frequent washing |
Design Tip: Combine natural wood, quartz or sintered stone, and warm neutral fabrics to create a minimalist interior that feels modern, inviting, and practical for everyday living.
Smart Storage Ideas for Small Singapore Homes
In many Singapore homes, good storage matters more than having extra space. A well-planned storage system keeps everyday essentials organised while maintaining the clean, uncluttered look that defines minimalist home design Singapore. The idea isn’t to add more cabinets everywhere—it’s to make every centimetre work smarter.
- Built-in Cabinets: Full-height cabinets make use of vertical space and provide plenty of hidden storage without making rooms feel crowded.
- Hidden Storage: Choose storage benches, coffee tables with compartments, and TV consoles that keep everyday items out of sight.
- Storage Beds: Platform or hydraulic storage beds are perfect for storing luggage, bedding, and seasonal items without taking up additional space.
- Floating Shelves: Display books, plants, or decorative pieces while keeping the floor area clear and making the room feel more open.
- Vertical Storage: Install tall shelving units and wall-mounted cabinets to maximise unused wall space, especially in compact HDB and BTO homes. Before installing custom carpentry, check the latest HDB renovation guidelines to ensure your renovation complies with current regulations.
- Under-bed Storage: Use storage boxes or built-in drawers to organise clothes, shoes, or household items that aren’t used daily.
- Entryway Storage: A slim shoe cabinet with hooks and a small bench keeps the entrance neat while providing a convenient place for everyday essentials.
Smart Storage Checklist
| Storage Solution | Purpose |
| Full-height built-in wardrobes | Maximises vertical space. |
| Hidden storage inside TV console | Keeps clutter out of sight. |
| Platform or hydraulic storage bed | Adds extra hidden storage. |
| Floating shelves for display | Saves floor space. |
| Vertical wall storage | Uses empty wall space. |
| Under-bed storage drawers or boxes | Stores seasonal items neatly. |
| Entryway shoe cabinet with storage | Keeps the entrance organised. |
| Multi-functional furniture with storage | Combines storage with everyday use. |
Storage Tip: Before adding new cabinets, identify unused spaces such as empty wall corners, areas above doorways, or the space beneath the bed. Small improvements like these can free up valuable storage without making your home feel crowded.
Space-Saving Furniture That Actually Works
The best minimalist furniture isn’t necessarily the smallest—it’s the furniture that does more than one job. In compact HDB flats, BTO homes, and condos, choosing practical pieces helps reduce clutter while making every room more functional. Investing in the right furniture from the beginning can also reduce the need for additional storage later.
| Furniture | Best For | Space-Saving Benefit | Ideal For |
| Storage Bed | Bedroom | Hidden storage for bedding, luggage, and seasonal items | HDB, BTO & Condo |
| Extendable Dining Table | Dining Area | Expands only when needed, saving everyday space | Families & Small Homes |
| Storage Ottoman | Living Room | Provides seating while storing blankets, magazines, or toys | Living Rooms |
| Modular Sofa | Living Room | Flexible layout that can be rearranged as needed | Open-Concept Homes |
| Wall-Mounted TV Console | Living Room | Keeps the floor clear and creates a cleaner appearance | HDB & Condo |
| Foldable Desk | Home Office | Folds away when not in use, freeing up floor space | Small Bedrooms & Study Areas |
| Nest of Tables | Living Room | Multiple tables stored together when not needed | Compact Living Rooms |
| Slim Shoe Cabinet | Entryway | Organises footwear without blocking the entrance | Apartments & BTO Homes |
| Built-in Window Bench | Living Room / Bedroom | Extra seating with concealed storage underneath | Homes with Bay Windows |
| Kitchen Island with Storage | Kitchen | Adds workspace and extra cabinet storage in one unit | Larger Kitchens & Open Layouts |
Furniture Tip: Choose furniture that serves two purposes instead of one. A storage bed, extendable dining table, or storage ottoman can free up valuable space while keeping your home neat and organised—the perfect match for minimalist home design Singapore.
Minimalist Home Design Singapore Costs (2026)
One of the first questions homeowners ask is, “How much does a minimalist home renovation cost in Singapore?” The answer depends on your property type, renovation scope, materials, and how much custom carpentry you need. A simple refresh costs far less than a full renovation with built-in storage and premium finishes. Planning your budget early makes it easier to prioritise what really adds value to your home.
Renovation Cost Breakdown
| Renovation Item | Estimated Cost (SGD) |
| Custom Carpentry | $5,000–25,000+ |
| Kitchen Renovation | $8,000–20,000 |
| Bathroom Renovation (Per Bathroom) | $4,000–10,000 |
| Vinyl Flooring | $4–8 per sq ft |
| Painting | $1,200–3,000 |
| Lighting Installation | $800–3,000 |
| Whole Home Renovation (3–4 Room HDB) | $30,000–70,000+ |
| Whole Home Renovation (Condo) | $35,000–80,000+ |
| Whole Home Renovation (Landed Property) | $80,000–200,000+ |
A large part of the renovation budget usually goes towards custom carpentry, especially if you’re planning full-height wardrobes, built-in TV consoles, kitchen cabinets, or smart storage solutions. These features cost more upfront but make a noticeable difference in both functionality and long-term value.
Kitchen and bathroom renovations are typically the next biggest expenses. Choosing durable materials like quartz countertops, quality laminates, and water-resistant flooring may increase the initial budget, but they often require less maintenance and last much longer.
For homeowners following minimalist home design Singapore, it’s usually better to invest in practical storage, durable materials, and quality workmanship before spending on decorative items. A simple, well-planned renovation often looks better—and lasts longer—than a more expensive design filled with unnecessary features.
Budget Breakdown
Your total renovation budget depends on the size of your home and the level of customisation you want. A basic minimalist renovation focuses on essential upgrades, while a premium renovation includes custom carpentry, higher-end materials, and smart home features.
| Budget Range | What You Can Expect | Best For |
| SGD 20,000–35,000 | Basic renovation, painting, vinyl flooring, standard kitchen upgrades, ready-made furniture | Small BTO & Budget Renovations |
| SGD 35,000–60,000 | Custom wardrobes, TV console, kitchen carpentry, lighting upgrades, quality finishes | Most HDB & Condo Homes |
| SGD 60,000–90,000 | Premium carpentry, designer lighting, quartz countertops, feature walls, customised storage | Large HDB & Premium Condos |
| SGD 90,000+ | Luxury finishes, full-home custom carpentry, smart home integration, premium materials | Landed Properties & High-End Projects |
Hidden Renovation Costs Most Homeowners Forget
Many homeowners budget for flooring, carpentry, and painting but forget about the smaller expenses that can quickly increase the final renovation bill. Planning for these costs early helps avoid unnecessary surprises.
| Hidden Cost | Estimated Cost (SGD) |
| Electrical rewiring & extra power points | $800–3,500 |
| Plumbing works | $500–2,500 |
| Hacking & disposal | $1,000–5,000 |
| Permit & renovation fees | $200–1,000 |
| Air-conditioner installation | $2,500–6,000 |
| Curtains & blinds | $800–3,000 |
| Home cleaning after renovation | $300–800 |
| Contingency budget | Around 10–15% of the total renovation cost |
Budget Tip:
Set aside 10–15% of your renovation budget for unexpected expenses. Small changes during renovation, additional electrical work, or material upgrades are common and can quickly increase costs if you haven’t planned for them.
Before You Hire an Interior Designer for a Minimalist Home
A minimalist renovation isn’t just about choosing attractive colours or furniture. The right interior designer can help you create a home that looks clean, functions well, and stays practical for years. Before signing any renovation contract, take some time to compare designers, understand quotations, and ask the right questions. A little research now can save you thousands of dollars later.
Questions to Ask Your Interior Designer
Not every interior designer has experience creating a true minimalist home. Before making your decision, ask questions that go beyond price. Their answers will give you a better idea of their experience, planning process, and attention to detail.
| Question | Why It Matters |
| Can I see your previous minimalist home projects? | A portfolio shows the designer’s style, workmanship, and experience with minimalist interiors. |
| Have you completed HDB renovation projects? | HDB flats have renovation guidelines that experienced designers already understand. |
| Do you have experience designing condos? | Condo renovations often involve MCST rules and space planning challenges. |
| What is the estimated project timeline? | A clear schedule helps you plan your move and reduces unexpected delays. |
| Which materials do you recommend and why? | Good designers explain the pros and cons of materials based on durability, maintenance, and budget. |
| What warranty do you provide after renovation? | A workmanship warranty gives peace of mind if issues appear after completion. |
| How will you maximise storage in my home? | Smart storage planning is one of the biggest factors in a successful minimalist design. |
Expert Tip:
Don’t choose an interior designer based only on the lowest quotation. Ask to see completed projects, understand what’s included in the price, and make sure the proposed design fits your daily lifestyle—not just current design trends.
Red Flags to Watch Out For
Not every renovation quotation offers the same value. A professional interior designer should be transparent about pricing, timelines, materials, and workmanship. If something feels unclear or sounds too good to be true, ask more questions before signing any agreement.
| Good Signs | Red Flags |
| Provides a detailed quotation with itemised costs | Gives only a rough lump-sum quotation |
| Has a portfolio of completed HDB and condo projects | Cannot show previous renovation work |
| Explains material options and their benefits | Pushes expensive upgrades without explanation |
| Shares a realistic renovation timeline | Promises unusually fast completion times |
| Offers workmanship warranty | No warranty or avoids discussing after-sales support |
| Recommends practical storage solutions | Focuses only on appearance instead of functionality |
| Communicates clearly and responds to questions | Delays replies or gives vague answers |
| Has positive customer reviews and testimonials | Multiple complaints about delays or hidden charges |
Common Mistake:
Many homeowners compare renovation quotations based only on the final price. Always compare the scope of work, materials, warranty, project timeline, and what’s included before making your decision. A slightly higher quotation can often provide much better long-term value.
How to Compare Renovation Quotations
Getting three quotations is a good start, but comparing only the final price can be misleading. A cheaper quote may exclude important work, while a slightly higher one could include better materials, longer warranty, and more detailed carpentry. Compare every quotation side by side before making your decision.
| Compare | Why It Matters |
| Scope of Work | Confirms exactly what renovation work is included and prevents misunderstandings. |
| Custom Carpentry | Built-in wardrobes, kitchen cabinets, and TV consoles can significantly affect the total cost. |
| Materials & Finishes | Higher-quality laminates, quartz, and hardware usually last longer and require less maintenance. |
| Project Timeline | A realistic schedule helps you plan your move and avoids unnecessary delays. |
| Workmanship Warranty | Protects you against defects after the renovation is completed. |
| Payment Schedule | Payments should be linked to completed work instead of paying too much upfront. |
| Hidden Charges | Check if hacking, electrical work, plumbing, permits, and disposal fees are already included. |
| After-Sales Support | Reliable designers provide support if repairs or adjustments are needed after handover. |
Budget Tip:
Always compare at least three renovation quotations before signing a contract. Don’t choose based on price alone—look at the materials, workmanship warranty, scope of work, and after-sales service to get the best long-term value.
Custom Carpentry vs Ready-Made Furniture
Both options have their advantages, and the right choice depends on your budget, available space, and long-term plans. For most minimalist home design Singapore projects, homeowners get the best results by combining custom carpentry with selected ready-made furniture.
| Custom Carpentry | Ready-Made Furniture |
| Designed to fit your home’s exact dimensions | Available in standard sizes |
| Makes full use of every inch, including awkward corners | May leave unused gaps around walls or ceilings |
| Creates a seamless built-in minimalist look | Easy to buy, move, or replace anytime |
| Offers customised storage based on your lifestyle | Limited storage and customisation options |
| Wide choice of finishes, laminates, and colours | Finishes depend on the manufacturer’s range |
| Higher upfront investment | More budget-friendly initially |
| Adds long-term value to HDBs, BTOs, and condos | Suitable for temporary homes or rental properties |
| Longer production and installation time | Ready for immediate purchase and installation |
Which option is better?
If you’re renovating your forever home, custom carpentry is usually worth the investment because it improves storage, maximises space, and creates a cleaner minimalist finish. If you’re working with a tighter budget or renting, ready-made furniture offers flexibility and lower upfront costs.
Designer Recommendation:
A balanced approach often works best—invest in custom wardrobes, kitchen cabinets, and TV consoles, then complement them with quality ready-made items such as dining tables, sofas, coffee tables, and chairs. This helps control costs while maintaining a cohesive minimalist design.
Budget-Saving Tips Before Signing a Renovation Contract
A little planning before signing your renovation contract can prevent unexpected expenses later. Taking the time to compare quotations, review the scope of work, and understand the payment terms often saves far more money than rushing into a decision.
Before signing your renovation contract:
- Compare at least three renovation quotations instead of accepting the first offer.
- Read the workmanship warranty carefully and understand exactly what it covers.
- Confirm the project timeline and expected completion date.
- Review the payment schedule so you know when each payment is due.
- Make sure the quotation includes electrical work, plumbing, hacking, disposal, and permit fees.
- Verify the materials and finishes listed in the quotation before giving your approval.
- Set aside 10–15% of your renovation budget for unexpected expenses.
- Avoid last-minute design changes, as they often increase costs and delay the project.
Designer Advice: Finalise your layout, materials, colours, and carpentry drawings before work begins. Making design changes during renovation often leads to extra labour charges, material wastage, project delays, and a higher overall renovation cost.
HDB vs Condo Minimalist Design
Although the principles of minimalist design remain the same, the way they’re applied can vary depending on the type of home. HDB flats often require smarter storage and space optimisation, while condominiums usually focus on open layouts, premium finishes, and lifestyle features. Understanding these differences helps you plan a renovation that suits both your home and your budget.
| Feature | HDB Minimalist Design | Condo Minimalist Design |
| Average Size | Compact layouts with limited floor space | Slightly larger open-plan layouts (varies by development) |
| Main Priority | Space optimisation and practical storage | Modern aesthetics with functional living |
| Storage Solutions | Full-height wardrobes, built-in cabinets, platform beds | Hidden storage, feature walls, custom cabinetry |
| Kitchen Design | Compact layouts with maximum storage | Kitchen islands, premium finishes, open-concept kitchens |
| Living Room | Multi-functional furniture and wall-mounted storage | Spacious layouts with designer furniture and larger windows |
| Colour Palette | Warm white, beige, light oak, soft grey | Neutral tones with premium wood, stone, and black accents |
| Lighting | Maximise natural light with warm LED lighting | Layered lighting, pendant lights, recessed ceiling lights |
| Popular Materials | Laminate, vinyl flooring, quartz countertops | Natural wood, sintered stone, engineered timber, quartz |
| Typical Renovation Cost | SGD 30,000–70,000+ | SGD 35,000–80,000+ |
| Best For | Families, first-time homeowners, BTO owners | Professionals, couples, and luxury-focused homeowners |
Which one is easier to design?
A minimalist design works well in both HDB flats and condominiums. HDB homes usually benefit more from clever storage solutions because every square metre matters, while condos often allow greater flexibility with open layouts and premium finishes. The best results come from designing around your lifestyle rather than simply the size of your home.
Common Mistakes to Avoid
Even the best renovation budget can go to waste if the design isn’t planned properly. Many homeowners focus on how a home looks but forget how it will function every day. Avoiding these common mistakes will help you create a minimalist home that’s practical, comfortable, and built to last.
Top 10 Mistakes
- Buying furniture before planning the layout
Furniture should fit the room—not the other way around. Always finalise the layout before making major purchases. - Ignoring storage requirements
A minimalist home without enough storage quickly becomes cluttered. Plan built-in cabinets and hidden storage from the beginning. - Using too many colours
Mixing several colours and finishes can make even a spacious home feel busy. Stick to a consistent neutral palette. - Choosing style over functionality
Beautiful furniture isn’t helpful if it’s uncomfortable or doesn’t suit your daily routine. Prioritise practical living. - Blocking natural light
Heavy curtains and bulky furniture can make rooms feel smaller. Let natural daylight become part of the design. - Buying oversized furniture
Large sofas, dining tables, or wardrobes can overwhelm compact HDB and BTO homes. Choose furniture that suits your available space. - Following short-lived design trends
Trendy colours and decorative features may look outdated after a few years. Timeless materials and simple finishes usually age much better. - Not planning enough electrical points
Forgetting power sockets, USB outlets, or lighting locations often leads to expensive changes after renovation is complete. - Choosing the cheapest quotation without comparing details
A lower price may exclude important work, materials, or warranty coverage. Compare the complete scope of work, not just the final cost. - Making design changes during renovation
Last-minute changes often increase labour costs, delay completion, and create unnecessary stress.
Warning: Most renovation problems don’t happen because homeowners choose the wrong style—they happen because they rush the planning stage. Spend extra time finalising your layout, storage requirements, materials, and budget before work begins. A well-planned minimalist home will usually cost less to maintain and remain functional for many years.
2026 Minimalist Home Design Trends in Singapore
Minimalist interiors continue to evolve, but the focus hasn’t changed—homes should feel comfortable, practical, and easy to live in. In 2026, Singapore homeowners are moving away from cold, all-white spaces and choosing warmer colours, natural materials, and smarter storage. These trends don’t just look good; they also suit compact HDB flats, BTO homes, and modern condominiums.
Sustainable Materials
Many homeowners now choose eco-friendly materials such as FSC-certified timber, low-VOC paint, recycled wood, bamboo, and energy-efficient lighting. These materials improve indoor comfort while reducing environmental impact. You can also explore sustainable building products recognised by the Singapore Green Building Council.
Warm Minimalism
Pure white interiors are becoming less common. Warm white walls, beige tones, light oak wood, and soft fabrics create a home that feels brighter while remaining cosy and welcoming.
Japandi Style
Japandi continues to be one of Singapore’s favourite interior styles. It blends Japanese simplicity with Scandinavian warmth, using clean lines, natural wood, neutral colours, and functional furniture.
Curved Furniture
Rounded sofas, curved coffee tables, arched mirrors, and soft-edged furniture are replacing sharp corners. These shapes make minimalist interiors feel more relaxed and inviting.
Natural Textures
Wood, linen, cotton, rattan, stone, and textured fabrics add warmth and character without making a space feel busy. Mixing natural textures keeps minimalist interiors from looking flat or overly plain.
Earth-Tone Interiors
Soft earth-inspired colours like sand, greige, taupe, olive green, terracotta, and warm brown are replacing cooler grey interiors. These tones create a timeless look that’s easy to pair with natural wood and neutral furnishings.
2026 Trend Insight: Minimalism in Singapore is becoming warmer and more personal. Instead of creating homes that feel empty, homeowners are choosing designs that combine smart storage, natural materials, comfortable living, and timeless style—making their homes both beautiful and practical for everyday life.
Smart Home Integration
Modern minimalist homes are becoming smarter without looking cluttered. Smart lighting, digital door locks, automated curtains, voice-controlled devices, and energy-efficient appliances are increasingly included in new renovations.
You may also like our Smart Home Renovation Singapore guide to discover practical technology that complements a minimalist interior.
Minimalist Home Design Checklist Before Renovating
A successful minimalist renovation starts long before demolition begins. Having a clear plan helps you stay within budget, avoid unnecessary changes, and create a home that works for your lifestyle. Use this checklist before starting your renovation project.
| Checklist | Why It Matters |
| Decide on your renovation budget | Prevents overspending and helps prioritise essential upgrades. |
| Choose a consistent interior style | Creates a cohesive look throughout the home. |
| Finalise the floor plan | Reduces costly layout changes during renovation. |
| Plan built-in storage early | Makes the most of limited space and reduces clutter. |
| Select durable materials | Saves maintenance costs and extends the life of your renovation. |
| Choose a neutral colour palette | Creates a brighter, timeless, and more spacious feel. |
| Measure every room carefully | Ensures furniture and carpentry fit perfectly. |
| Compare at least three renovation quotations | Helps you find the best value, not just the lowest price. |
| Review the renovation timeline | Keeps the project organised and avoids unnecessary delays. |
| Confirm warranty and after-sales support | Provides protection if repairs are needed after completion. |
| Plan lighting and electrical points | Avoids expensive modifications once renovation has started. |
| Set aside a contingency budget (10–15%) | Covers unexpected costs without affecting your renovation plans. |
Final Renovation Tip: Before signing any contract, walk through your future home room by room and imagine your daily routine. Think about where you’ll store everyday items, how you’ll move through each space, and what furniture you’ll actually use. The best minimalist home design Singapore projects aren’t simply beautiful—they make everyday living easier, more organised, and more comfortable.
Frequently Asked Questions
Is minimalist home design suitable for HDB flats?
Yes. It’s ideal for HDB homes because it maximises space with smart storage, practical layouts, and clutter-free interiors.
How much does minimalist home design cost in Singapore?
Most minimalist renovations cost between SGD 35,000 and 70,000, depending on your home size and renovation scope.
Is Japandi better than Minimalist?
Not necessarily. Minimalist focuses on simplicity, while Japandi adds warmer wood tones and natural textures for a cosier feel.
Which colours work best?
Warm white, beige, greige, light oak, and soft grey are the most popular choices for a timeless minimalist interior.
How can I make a small HDB look bigger?
Use light colours, built-in storage, large mirrors, and multi-functional furniture to create a brighter, more spacious look.
Can minimalist homes still feel warm and cosy?
Yes. Natural wood, warm lighting, soft fabrics, and neutral colours make minimalist homes feel comfortable and inviting.
What furniture should I avoid?
Avoid bulky furniture and unnecessary decorative pieces. Choose practical, space-saving furniture that suits your room size.
How long does a minimalist renovation take?
Most HDB and condo renovations take around 6–12 weeks, depending on the project’s size and complexity.
Final Thoughts
A minimalist home isn’t about having less for the sake of it—it’s about making better use of the space you already have. With smart storage, practical layouts, quality materials, and timeless colours, you can create a home that feels brighter, more organised, and easier to enjoy every day.
If you’re planning a renovation, start with a clear budget, compare a few interior designers, and focus on choices that add long-term value instead of following short-lived trends. A well-planned minimalist home will continue to look good and function well for years to come.
Looking for more Singapore home inspiration? Explore our guides on Condo Interior Design Singapore, Small HDB Renovation Ideas, and smart home renovation singapore to help you plan your next renovation with confidence.