
25 Small HDB Renovation Ideas to Maximise Space in Singapore (2026 Guide)
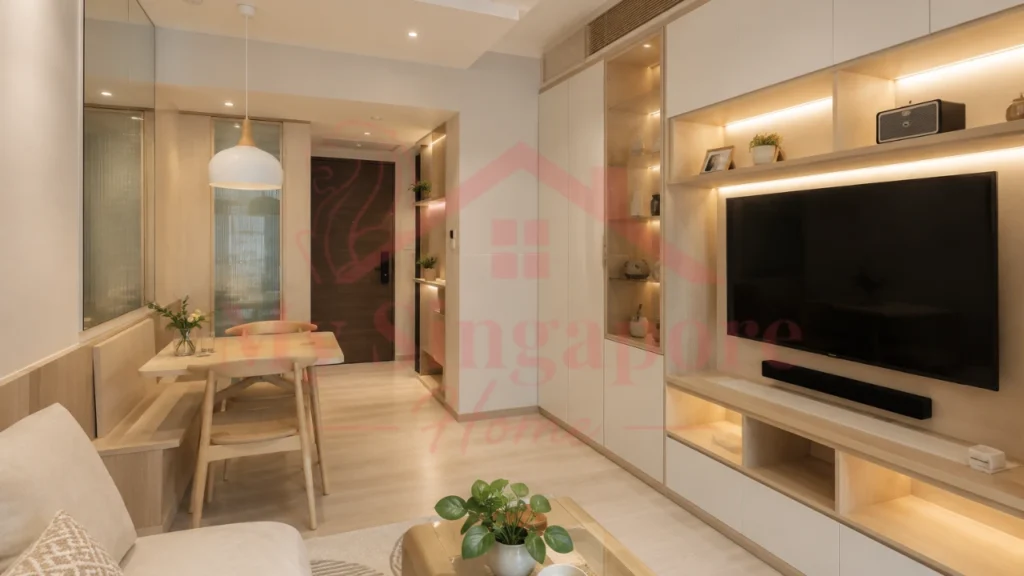
Moving into a compact HDB flat doesn’t mean sacrificing comfort or style. With thoughtful planning and the right design choices, even a small home can feel brighter, more organised, and surprisingly spacious. These small HDB renovation ideas focus on practical layouts, smart storage, and timeless design solutions that help homeowners make the most of every square metre, whether you’re renovating a new BTO or refreshing a resale flat.
This guide shares practical Small HDB Renovation Ideas that work for real Singapore homes. From space-saving furniture and clever storage solutions to renovation costs, flooring options, and design styles, you’ll find everything you need to create a home that looks larger, feels more organised, and suits your lifestyle.
What Are the Best Small HDB Renovation Ideas?
The best small HDB renovation ideas combine smart layouts, built-in storage, light colour palettes, and multi-functional furniture to maximise every inch of space.
Some of the most effective ideas include:
- Choose an open-concept layout where possible.
- Install ceiling-height storage cabinets.
- Use sliding doors instead of swing doors.
- Select light colours to brighten the space.
- Invest in multi-functional furniture.
- Maximise natural lighting.
- Use mirrors to create visual depth.
- Keep flooring consistent throughout the home.
- Reduce unnecessary partitions.
- Prioritise practical storage over decorative features.
These simple improvements can make a small HDB flat feel significantly larger while improving everyday living.
Why Small HDB Renovations Need Smart Planning
Many homeowners believe bigger homes are easier to design. In reality, renovating a smaller HDB flat often requires even more planning because every decision affects comfort, storage, and movement.
Before choosing colours or furniture, think about how the space will be used every day.
Consider questions like:
- Does the family need a work-from-home corner?
- Is extra wardrobe space required?
- Will children need study areas later?
- Is entertaining guests important?
- How much storage is actually needed?
Answering these questions first helps prevent expensive renovation mistakes later.
Common Challenges in Small HDB Flats
Small HDB owners often experience similar problems:
- Limited storage
- Cramped living areas
- Dark interiors
- Poor furniture layout
- Small kitchens
- Limited dining space
- Lack of privacy
- Too many bulky cabinets
Fortunately, these challenges can usually be solved through better planning instead of simply spending more money.
Budget Planning Matters
Setting a realistic renovation budget before requesting quotations can prevent unnecessary compromises later. Instead of allocating most of your funds to visible finishes, prioritise structural work, electrical upgrades, plumbing, and quality carpentry that will have a lasting impact on daily living.
A practical approach is to separate your budget into essential work, optional upgrades, furniture, and a contingency fund. Keeping around 10–15% of your overall budget aside for unexpected expenses is generally recommended, especially when renovating older resale HDB flats where hidden repairs may arise.
Hidden Costs Many Homeowners Forget
Many renovation budgets focus only on visible finishes, but additional expenses can quickly add up. Depending on your project, you may also need to budget for appliance installation, lighting upgrades, curtain systems, moving services, professional cleaning after renovation, or temporary storage while work is in progress.
Planning for these costs early helps you avoid unexpected financial pressure and keeps your renovation on track.
Understand HDB Renovation Rules
Before renovating, understand what changes require approval.
Examples include:
- Wall hacking
- Bathroom works
- Window replacement
- Structural changes
Knowing these requirements early prevents delays and unnecessary costs.
Best Interior Design Styles for Small HDB Flats
Choosing the right design style makes a huge difference in how spacious your home feels.
Below are some of the most popular styles for small HDB homes in Singapore.
Scandinavian Style
Scandinavian interiors remain one of the most popular choices because they combine simplicity with functionality.
Features include:
- White walls
- Natural wood finishes
- Simple furniture
- Large windows
- Minimal decorations
This style helps reflect natural light and creates an airy atmosphere.
Best for:
- 2-room HDB
- 3-room HDB
- Young couples
- First-time homeowners
Japandi Style
Japandi combines Japanese simplicity with Scandinavian warmth.
Popular features include:
- Earth tones
- Natural textures
- Low-profile furniture
- Wooden finishes
- Clean lines
It creates a peaceful environment without making the home feel empty.
Minimalist Design
Minimalism focuses on keeping only what is necessary.
Instead of filling rooms with decorations, every piece serves a purpose.
Benefits include:
- Easier cleaning
- Less clutter
- Better organisation
- Lower furniture costs
- More visual space
Modern Contemporary
Modern contemporary interiors use:
- Straight lines
- Neutral colours
- Hidden storage
- Glass elements
- Smart lighting
This style suits homeowners looking for a premium appearance while maintaining practicality.
Muji-Inspired Design
Inspired by Japanese simplicity, Muji interiors use:
- Soft colours
- Wooden furniture
- Functional storage
- Open layouts
- Natural lighting
This style is ideal for compact homes because it prioritises calm, uncluttered living.
Industrial Style
Industrial interiors feature:
- Concrete textures
- Black metal finishes
- Open shelving
- Dark accents
- Exposed lighting
While stylish, use this approach carefully in smaller HDB flats, as darker colours can make rooms feel more enclosed.
Small HDB Renovation Ideas: Living Room Renovation
The living room is often the largest shared space in an HDB flat, making it one of the most important areas to plan carefully.
A well-designed living room should feel open, comfortable, and practical without appearing crowded.
Create an Open Layout
Removing unnecessary partitions can instantly make a home feel larger.
Where possible:
- Combine dining and living areas
- Use furniture to define spaces
- Keep pathways clear
Open layouts also improve natural light throughout the home.
Choose Floating Furniture
Floating furniture helps free up visible floor space.
Examples include:
- Floating TV consoles
- Wall-mounted shelves
- Floating study desks
- Wall-hung cabinets
These features make cleaning easier while creating a lighter visual appearance.
Add Hidden Storage
Storage is essential in smaller homes.
Consider:
- Storage benches
- Coffee tables with storage
- Sofa storage
- Built-in TV cabinets
- Window seating with storage
Keeping everyday items hidden reduces visual clutter.
Keep Decorations Simple
Avoid overcrowding walls with decorations.
Instead, focus on:
- One statement artwork
- Indoor plants
- Neutral rugs
- Soft lighting
- Textured cushions
A few carefully chosen decorative pieces often have a stronger impact than many small accessories.
Foldable Dining Areas
If space is limited, consider:
- Foldable dining tables
- Extendable dining tables
- Wall-mounted tables
- Stackable chairs
These allow the space to adapt for daily use or larger gatherings.
Small HDB Kitchen Renovation Ideas
The kitchen is one of the busiest rooms in any HDB flat, yet it is often one of the smallest. A smart kitchen renovation should improve storage, workflow, and cleanliness while keeping the space bright and easy to maintain.
Consider an Open-Concept Kitchen
For homeowners who enjoy cooking and entertaining, an open kitchen can make the home feel much larger.
Benefits include:
- Better natural light
- Improved airflow
- More interaction with family
- Larger visual space
- Easier movement between rooms
However, homeowners who cook frequently should also consider proper ventilation to minimise cooking smells.
Install Slim Cabinets
Bulky cabinets can overwhelm a compact kitchen.
Instead, choose:
- Slim upper cabinets
- Tall pantry units
- Pull-out spice racks
- Narrow storage shelves
These options maximise storage without making the room feel cramped.
Use Pull-Out Storage
Modern pull-out systems make every corner more useful.
Popular options include:
- Pull-out pantry
- Corner carousel shelves
- Pull-out waste bins
- Drawer organisers
- Vertical tray storage
These solutions improve accessibility and reduce wasted space.
Choose Compact Appliances
Large appliances are not always necessary in a small HDB kitchen.
Consider:
- Slim refrigerators
- Combination microwave ovens
- Built-in ovens
- Two-burner induction hobs
- Compact dishwashers
Choosing the right appliance size leaves more room for preparation and storage.
Kitchen Island Alternatives
A full-sized island rarely fits inside a compact HDB kitchen.
Better alternatives include:
- Peninsula counters
- Mobile kitchen carts
- Foldable breakfast counters
- Extendable worktops
These provide additional workspace without permanently occupying valuable floor space.
Bedroom Small HDB Renovation Ideas
A bedroom should be more than just a place to sleep. In a small HDB flat, it often serves as a workspace, dressing area, and storage room. The goal is to create a comfortable space without making it feel crowded.
Platform Beds with Built-In Storage
Platform beds are one of the most practical small HDB renovation ideas because they make use of space that would otherwise go unused.
Benefits include:
- Large hidden storage compartments
- Reduced need for bulky cabinets
- Cleaner room layout
- Better organisation
They are ideal for storing:
- Seasonal clothing
- Luggage
- Extra bedding
- Sports equipment
Install Sliding Wardrobes
Traditional wardrobe doors require extra clearance when opened.
Sliding wardrobe doors:
- Save floor space
- Create a cleaner appearance
- Work well in narrow bedrooms
- Reduce movement restrictions
Mirrored sliding doors also make the room appear larger.
Create a Compact Study Corner
Working from home has become common, even in smaller flats.
A simple study corner can include:
- Wall-mounted desk
- Floating shelves
- Foldable chair
- Cable management
- Good task lighting
This setup keeps the room functional without taking up unnecessary space.
Use Floating Bedside Tables
Floating bedside tables:
- Keep the floor visible
- Make cleaning easier
- Create a modern appearance
- Provide enough storage for daily essentials
Pair them with wall-mounted reading lights to free up even more space.
Keep the Colour Palette Light
Soft colours help bedrooms feel more relaxing.
Popular choices include:
- White
- Warm grey
- Beige
- Light oak
- Soft cream
These colours reflect light and create a calm atmosphere.
Bathroom Renovation Ideas
Bathrooms are usually the smallest rooms in an HDB flat, but thoughtful planning can significantly improve functionality.
Install a Wall-Hung Vanity
Wall-mounted vanities expose more floor area, making the bathroom appear larger.
Advantages include:
- Easier cleaning
- Better visual openness
- Modern appearance
- Extra storage underneath
Use Mirror Cabinets
Instead of installing a separate mirror and cabinet, combine both.
Mirror cabinets provide storage for:
- Toiletries
- Medicines
- Skincare products
- Grooming essentials
This reduces countertop clutter.
Add Recessed Wall Niches
Built-in shower niches remove the need for bulky corner racks.
They keep:
- Shampoo
- Soap
- Body wash
- Facial cleansers
within easy reach while maintaining a clean appearance.
Install Glass Shower Screens
Opaque shower curtains visually divide the room.
Clear glass screens:
- Allow light to travel freely
- Make bathrooms appear bigger
- Create a premium finish
- Are easier to clean than fabric curtains
Smart Storage Ideas
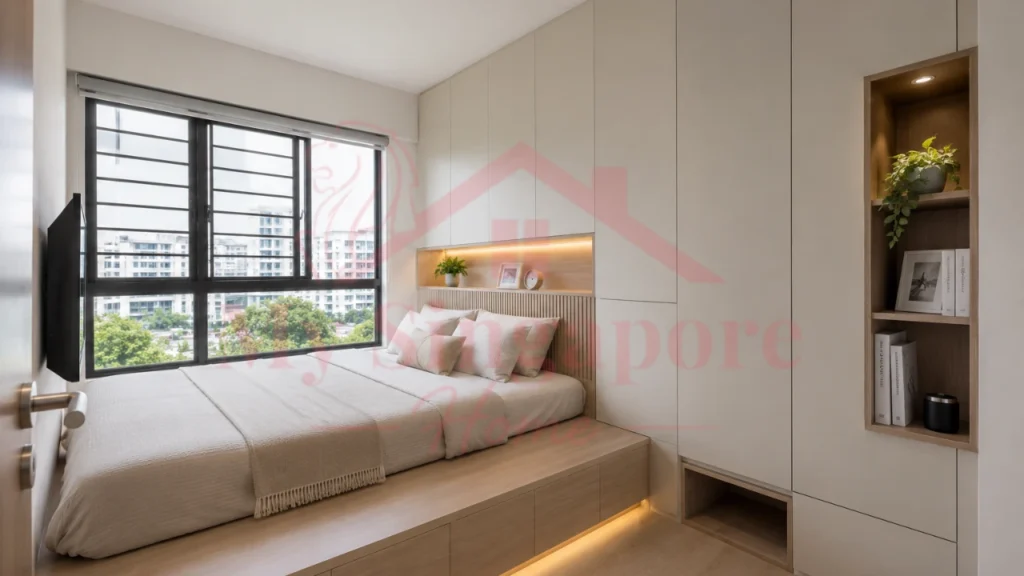
Storage is one of the biggest concerns for homeowners searching for small HDB renovation ideas. Instead of adding more cabinets everywhere, focus on smarter storage that keeps the home organised without feeling overcrowded.
Install Ceiling-Height Cabinets
Most homes waste valuable space above standard cabinets.
Ceiling-height cabinetry provides:
- Extra storage
- Cleaner appearance
- Less dust accumulation
- Better use of vertical space
Reserve the upper sections for items used less frequently.
Build Hidden Storage
Hidden storage helps maintain a clutter-free home.
Examples include:
- Storage benches
- Hidden shoe compartments
- Lift-up coffee tables
- Storage beds
- Hidden kitchen drawers
These solutions keep daily essentials accessible while maintaining a tidy interior.
Create a Functional Shoe Cabinet
Instead of a basic shoe rack, choose a full-height shoe cabinet with additional storage.
It can include:
- Shoe storage
- Umbrella holder
- Key shelf
- Mail organiser
- Seating bench
This transforms the entrance into a practical space.
Use Window Seating
If your layout allows it, built-in window seating offers two benefits:
- Comfortable seating
- Extra storage underneath
It also creates a cosy reading corner while maximising unused space.
Add Bench Storage
Dining benches with hidden compartments are becoming increasingly popular in Singapore homes.
They provide:
- Seating
- Storage
- Cleaner layouts
- Better use of dining areas
Small HDB Renovation Ideas: Multi-Functional Furniture
Every piece of furniture should perform more than one job in a compact HDB home.
Choosing multi-functional furniture reduces clutter while increasing flexibility.
Foldable Dining Tables
These tables remain compact during everyday use but expand when guests visit.
Ideal for:
- Couples
- Small families
- Entertaining occasionally
Storage Ottomans
Storage ottomans work as:
- Footrests
- Extra seating
- Hidden storage
- Coffee tables
They are excellent additions to small living rooms.
Extendable Dining Tables
Instead of buying a permanently large dining table, choose one that extends only when needed.
Benefits include:
- More floor space
- Flexible seating
- Better traffic flow
Modular Sofas
Modular sofas can be rearranged based on changing needs.
Advantages:
- Flexible layouts
- Easier cleaning
- Better room planning
- Future adaptability
Small HDB Renovation Ideas: Colours, Lighting & Mirrors
Colour and lighting play a major role in how spacious a room feels. Even without major renovation work, these design elements can dramatically improve a small HDB flat.
Choose Light Colour Palettes
Lighter colours reflect more natural light.
Recommended colours:
- White
- Cream
- Warm beige
- Soft grey
- Light wood tones
Avoid using too many dark colours in smaller rooms, as they can make spaces feel enclosed.
Install Layered Lighting
Instead of relying on one ceiling light, combine different lighting types.
A balanced lighting plan includes:
- Ceiling lighting
- Cove lighting
- Task lighting
- Accent lighting
This creates depth and makes the home feel warmer.
Maximise Natural Light
Natural light is one of the easiest ways to make a room feel larger.
Simple ideas include:
- Use sheer curtains
- Keep windows uncluttered
- Avoid bulky window treatments
- Position mirrors near windows
Use Mirrors Strategically
Mirrors reflect both light and the surrounding space.
Good locations include:
- Opposite windows
- Dining areas
- Hallways
- Living rooms
Avoid placing too many mirrors in one room, as they can create visual confusion.
Best Flooring for Small HDB renovation ideas Flats
Using the same flooring throughout the home creates visual continuity, making rooms feel larger.
Vinyl Flooring
Vinyl remains one of the most popular flooring choices in Singapore.
Pros:
- Affordable
- Comfortable underfoot
- Water resistant
- Easy to maintain
- Wide design selection
Cons:
- Can scratch over time
- Quality varies between brands
Porcelain Tiles
Porcelain tiles are highly durable and suitable for heavy use.
Pros:
- Long lifespan
- Water resistant
- Easy cleaning
- Premium appearance
Cons:
- Higher installation cost
- Harder underfoot
Laminate Flooring
Laminate flooring offers a wood-like appearance at a lower cost.
Pros:
- Budget-friendly
- Attractive finish
- Easy installation
Cons:
- Less water resistant
- Can wear faster than vinyl
Flooring Comparison Table
| Flooring Type | Durability | Water Resistance | Maintenance | Best For |
|---|---|---|---|---|
| Vinyl Flooring | High | Excellent | Easy | Most HDB homes |
| Porcelain Tiles | Excellent | Excellent | Easy | Kitchens & Bathrooms |
| Laminate Flooring | Medium | Moderate | Easy | Bedrooms |
Using one flooring material across the living room, dining area, and bedrooms also creates a more seamless and spacious appearance.
Small HDB Renovation Ideas by Flat Type
Not every HDB flat has the same layout. A renovation that works well for a 2-room BTO may not be suitable for a larger resale flat. Planning your renovation based on your flat type helps you make better use of the available space and budget.
2-Room small HDB renovation ideas
A 2-room HDB has limited floor space, so every renovation decision should focus on functionality.
Recommended ideas include:
- Open-concept living and dining area
- Murphy bed or platform bed
- Ceiling-height wardrobes
- Foldable dining table
- Wall-mounted TV console
- Sliding bedroom doors
- Floating study desk
- Compact kitchen layout
Avoid installing too much built-in carpentry, as it can make the home feel smaller.
3-Room small HDB renovation ideas
A 3-room HDB offers greater flexibility while still requiring efficient space planning.
Popular renovation ideas include:
- Glass partitions instead of solid walls
- Open kitchen design
- Built-in dining bench with storage
- Multi-purpose guest room
- Walk-in wardrobe where space allows
- Hidden shoe storage at the entrance
Families can also create a small study area without sacrificing bedroom space.
4-Room small HDB renovation ideas
A 4-room flat provides more room for customisation.
Good renovation ideas include:
- Feature wall with hidden storage
- Kitchen island or peninsula
- Dedicated work-from-home space
- Larger wardrobes
- Family-friendly storage solutions
- Separate laundry area
Although there is more space available, maintaining an uncluttered layout is still important.
5-Room Small HDB renovation ideas
Larger HDB flats allow homeowners to create specialised spaces.
Examples include:
- Home office
- Reading corner
- Entertainment room
- Walk-in wardrobe
- Larger dining area
- Dry and wet kitchen combination
Even with extra space, choose practical layouts that are easy to maintain.
BTO Renovation Ideas
New BTO flats already include a modern layout, so renovation usually focuses on personalisation rather than major structural work.
Recommended improvements include:
- Built-in wardrobes
- Kitchen upgrades
- Additional storage
- Better lighting
- Feature walls
- Smart home devices
Avoid replacing flooring or fittings unless necessary, as existing finishes are often in good condition.
Resale Small HDB renovation ideas
Resale flats may require more extensive renovation work.
Common upgrades include:
- Flooring replacement
- Electrical rewiring
- Plumbing upgrades
- Bathroom renovation
- Kitchen remodelling
- Wall repairs
- Ceiling improvements
Inspect the condition of the property carefully before planning your renovation budget.
Small HDB Renovation Cost in Singapore
One of the first questions homeowners ask is how much a renovation will cost.
The final amount depends on several factors:
- Flat size
- Age of the property
- Materials selected
- Amount of carpentry
- Flooring choice
- Electrical work
- Plumbing work
- Design complexity
The table below provides a general guide for renovation costs.
| Renovation Level | Estimated Cost (SGD) | Suitable For |
|---|---|---|
| Basic | $15,000–$30,000 | Cosmetic upgrades and essential improvements |
| Mid-Range | $30,000–$55,000 | Most BTO and resale small HDB renovation ideas |
| Premium | $55,000–$90,000+ | Custom carpentry and full home renovation |
Hidden Costs to Prepare For
Many homeowners only budget for visible renovation work and forget additional expenses.
These may include:
- Permit fees
- Electrical upgrades
- Plumbing modifications
- Air-conditioning installation
- Appliance purchases
- Furniture
- Curtains and blinds
- Cleaning after renovation
- Moving expenses
Setting aside an emergency fund of around 10% to 15% of your renovation budget provides extra flexibility if unexpected costs arise.
Interior Designer vs Contractor
Many homeowners struggle to decide whether to hire an interior designer or work directly with a renovation contractor.
The right choice depends on your budget, experience, and project requirements.
Comparison Table
| Feature | Interior Designer | Contractor |
| Cost | Higher | Lower |
| Design Consultation | ✔ Included | Usually Limited |
| Space Planning | ✔ | Limited |
| Material Selection | ✔ | Basic Guidance |
| Project Management | ✔ | May Require More Owner Involvement |
| Custom Design | ✔ | Depends on Experience |
| Best For | Complete Renovations | Budget-Conscious Projects |
When Should You Hire an Interior Designer?
An interior designer is a good choice if you:
- Want a customised design
- Prefer one company managing the project
- Need help planning a compact layout
- Have little renovation experience
- Want detailed 3D visualisations before work begins
When Is a Contractor Enough?
Working directly with a contractor may be suitable if you:
- Already have a clear design in mind
- Need only minor renovation work
- Have a limited budget
- Are comfortable managing suppliers and timelines
- Want straightforward upgrades without extensive design services
Built-In Furniture vs Loose Furniture
| Feature | Built-In Furniture | Loose Furniture |
| Space Efficiency | Excellent | Good |
| Customisation | High | Medium |
| Flexibility | Low | High |
| Initial Cost | Higher | Lower |
| Long-Term Storage | Excellent | Moderate |
Vinyl Flooring vs Porcelain Tiles
| Feature | Vinyl Flooring | Porcelain Tiles |
| Installation Cost | Lower | Higher |
| Comfort | Softer | Harder |
| Water Resistance | Excellent | Excellent |
| Maintenance | Easy | Easy |
| Best Area | Bedrooms & Living Areas | Kitchens & Bathrooms |
Open Kitchen vs Closed Kitchen
| Feature | Open Kitchen | Closed Kitchen |
| Spacious Feel | Excellent | Moderate |
| Cooking Smells | More Noticeable | Better Contained |
| Natural Light | Better | Less |
| Entertaining | Easier | More Private |
Minimalist vs Japandi vs Scandinavian
| Style | Best For | Main Features |
| Minimalist | Small Flats | Clean lines, simple furniture |
| Japandi | Warm Modern Homes | Natural textures, calming colours |
| Scandinavian | Bright Interiors | White tones, wood finishes, functional design |
Light Colours vs Dark Colours
| Feature | Light Colours | Dark Colours |
| Makes Room Feel Larger | ✔ | ✘ |
| Reflects Natural Light | ✔ | ✘ |
| Creates Warm Atmosphere | ✔ | ✔ |
| Suitable for Small HDB | Highly Recommended | Best Used as Accent Colours |
Expert Tips for a Successful Small HDB renovation
Instead of following every new interior design trend, focus on creating a home that will remain practical for years to come. Prioritise layouts that support your family’s daily routine, choose durable materials that require minimal maintenance, and invest in storage solutions that reduce clutter without making rooms feel cramped.
Before confirming your renovation plans, compare multiple quotations, review previous HDB projects completed by the contractor, and make sure every quotation clearly explains the scope of work, materials, warranty coverage, and project timeline. Careful planning at this stage often leads to fewer delays and better long-term value.
Plan the Layout Before Choosing Finishes
Many homeowners spend weeks selecting tiles, paint colours, and furniture before deciding how the home should function.
Instead, plan your layout first.
Think about:
- Daily walking paths
- Furniture placement
- Storage requirements
- Family lifestyle
- Future needs
A well-planned layout will always have a greater impact than expensive materials.
Make Use of Vertical Space
Small HDB renovation ideas homes usually have limited floor space but plenty of unused wall space.
Consider adding:
- Ceiling-height wardrobes
- Tall kitchen cabinets
- Floating shelves
- Wall-mounted storage
- Hanging organisers
This increases storage without reducing movement.
Spend More on Quality Carpentry
Cheap carpentry often leads to repairs and replacements within a few years.
Choose durable materials that offer:
- Moisture resistance
- Strong hinges
- Soft-closing drawers
- Easy maintenance
- Long-term durability
Quality carpentry provides better value over time.
Keep the Design Timeless
Trendy colours and decorative features may become outdated quickly.
Neutral colours, simple layouts, and practical furniture are more likely to suit changing lifestyles.
A timeless design also helps maintain your home’s value if you decide to sell in the future.
Allow for Future Lifestyle Changes
Your needs today may not be the same in five years.
Leave enough flexibility for:
- Working from home
- Growing families
- Elderly parents
- Children’s study areas
- Additional storage
Flexible layouts reduce the need for expensive future renovations.
Compare Several Renovation Quotations
Never accept the first quotation without comparing alternatives.
Review each quotation carefully.
Check for:
- Materials included
- Scope of work
- Warranty period
- Project timeline
- Payment schedule
- Items excluded from the quotation
A detailed quotation provides a much clearer picture of the total renovation cost.
How to Choose the Right Renovation Contractor
Selecting the right renovation company is just as important as choosing the right design.
Before signing a contract, check:
- Experience with HDB renovation projects
- Clear and itemised quotations
- Customer reviews and completed projects
- Warranty for workmanship
- Realistic renovation timeline
- Transparent payment schedule
- Good communication throughout the project
Choosing a contractor based on quality rather than the lowest quotation often results in a smoother renovation experience.
Common Mistakes to Avoid
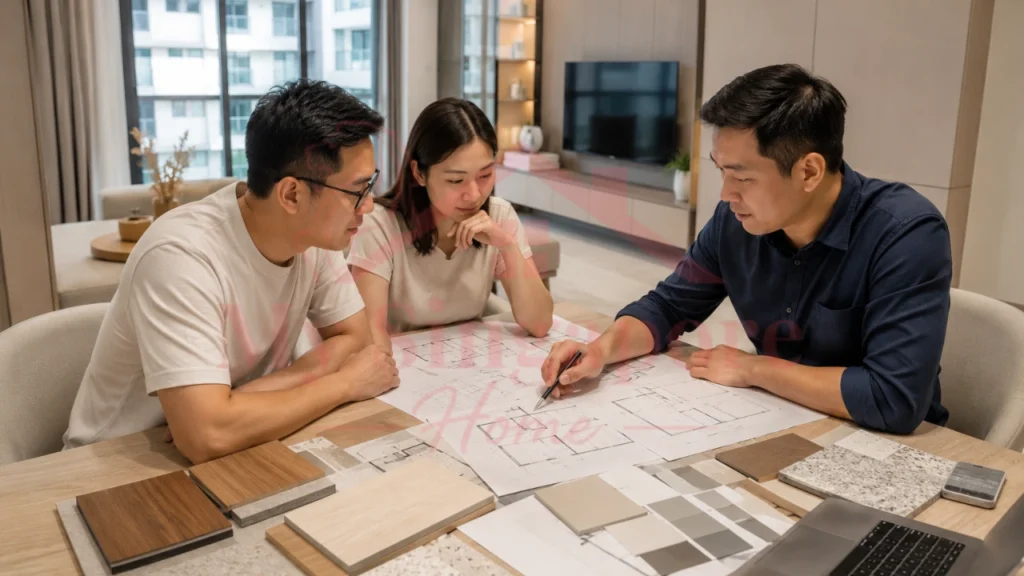
Even carefully planned renovations can become expensive if common mistakes are overlooked.
Learning from other homeowners can help you achieve better results.
Installing Too Much Built-In Carpentry
Custom carpentry is useful, but excessive built-ins can make a compact HDB feel crowded.
Only install storage where it genuinely improves functionality.
Choosing Oversized Furniture
Large furniture reduces movement and makes rooms appear much smaller.
Before buying furniture:
- Measure the room
- Check walking clearance
- Consider door openings
- Visualise the final layout
Ignoring Storage Planning
Without enough storage, clutter quickly becomes a daily problem.
Include storage in every room rather than relying on wardrobes alone.
Prioritising Style Over Practicality
Beautiful interiors should also be comfortable to live in.
Choose designs that are:
- Easy to clean
- Comfortable
- Practical
- Durable
- Suitable for everyday use
Poor Lighting Design
Dark corners make homes appear smaller.
Use a combination of:
- Ceiling lights
- Cove lighting
- Under-cabinet lighting
- Reading lights
- Decorative lighting
Layered lighting creates a brighter and more welcoming environment.
Underestimating Renovation Costs
Many homeowners forget additional expenses such as:
- Furniture
- Curtains
- Home appliances
- Air-conditioning
- Internet installation
- Professional cleaning
- Moving services
Always reserve an emergency budget for unexpected costs.
Not Understanding Small HDB Renovation Ideas Guidelines
Before starting renovation work, confirm whether approval is required for structural changes, bathroom upgrades, or wall hacking.
Planning ahead helps prevent delays and unnecessary costs.
Choosing Based Only on Price
The cheapest quotation may not offer the best value.
Also consider:
- Experience
- Customer reviews
- Communication
- Workmanship
- Warranty
- Previous HDB projects
What renovation ideas work best for a small HDB flat?
Open-concept layouts, ceiling-height storage, multi-functional furniture, sliding doors, and light colour palettes are among the most effective ways to maximise limited space while keeping the home practical and comfortable.
How much should I budget for a small HDB renovation?
As a general guide, basic renovations often start from around SGD 15,000, while more comprehensive projects with custom carpentry and premium finishes can cost significantly more. The final price depends on the flat size, materials, and scope of work.
Is an interior designer worth hiring?
If you need customised layouts, space planning, and complete project management, an interior designer can add value. For straightforward renovations with a clear design plan, an experienced contractor may be sufficient.
Which interior design style makes a small HDB look bigger?
Scandinavian, Japandi, and minimalist interiors remain popular because they use light colours, functional furniture, natural lighting, and uncluttered layouts that create a greater sense of space.
What should I check before accepting a renovation quotation?
Compare the scope of work, material specifications, warranty, payment schedule, estimated timeline, and any exclusions before making your decision.
Final Verdict
Finding the right small HDB renovation ideas is about making every part of your home work smarter, not simply adding more furniture or expensive finishes. By combining efficient layouts, clever storage solutions, good lighting, and durable materials, even a compact HDB flat can feel open, comfortable, and easy to maintain.
Whether you’re planning a renovation for a new BTO or upgrading an older resale flat, focus on improvements that match your lifestyle and long-term needs. Investing in thoughtful planning today can help you create a home that remains functional, stylish, and enjoyable for many years.